Loading page…
Revit Family
Traditional Glazed Multi-Lite Double French Door
by Dan Weinreber
About this asset
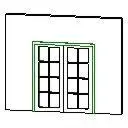
Classic glazed multi-pane double French door Revit family featuring symmetrical twin leaves with divided lites hosted within an exterior wall. The assembly presents a pair of glazed swing doors set within an outer perimeter frame. Each leaf features an eight-pane divided lite layout arranged in two vertical columns and four horizontal tiers, yielding sixteen glazed lites across the combined double-leaf opening. Slender muntin bars define the individual panes, creating a clean, traditional profile. The framing shows standard stiles and rails with an integrated head frame and threshold detail, providing balanced sightlines suited for primary accessways and patio enclosures.
The download is a 123 KB file containing a Revit family (.rfa). Load it into a project from the Insert tab with Load Family, then place it like any other component of its category; it schedules and tags with the rest of your model.
Loaded directly into Autodesk Revit as a wall-hosted door component, this family automatically cuts its opening upon insertion into host wall geometry. Users can configure standard placement parameters including sill height, head height, and flip controls for swing direction. Materials for the glazing and perimeter frame can be assigned via family properties to match project render specifications.
This double glazed door family suits residential and hospitality schemes where daylight transmission and visual connection to exterior spaces are required. It serves well as a garden door, balcony entrance, sunroom portal, or internal divider between a living room and conservatory. Designers searching for multi-lite patio doors, French doors, or divided-lite glazed openings can incorporate this asset seamlessly into architectural elevation sheets and schedules.