Loading page…
Revit Family
Traditional Cream Glazed Entrance Door – Kolbe Ultra Series
by Cadyn Chien
About this asset
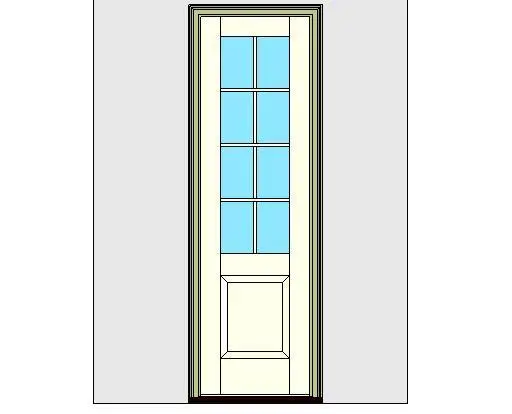
Traditional single-panel entrance door provided as a Revit family, featuring an eight-lite upper glazed section and molded lower panel. This exterior door assembly presents a tall, slender proportion with an eight-lite true or simulated divided lite configuration in the upper two-thirds of the door leaf. Below the glazing rail sits a single raised panel with beveled profile detailing. The entire leaf is encased in an exterior frame with molded exterior trim casing and an integrated standard sill threshold. Rendered in an off-white factory finish with transparent blue-tinted glazing, the assembly captures classic entrance architectural detailing suited for high-end facade treatments.
The download is a 2.2 MB file containing a Revit family (.rfa). Load it into a project from the Insert tab with Load Family, then place it like any other component of its category; it schedules and tags with the rest of your model.
Designed for insertion directly into vertical wall hosts within Revit projects, this family cuts exterior wall geometry cleanly to establish accurate rough openings. Architects can schedule standard parameters such as mark, frame depth, and thermal values across door schedules. Material takeoffs benefit from distinct assignments for interior woodwork, exterior cladding, glazing pane, and sill elements.
Suited for single-family residences, townhouses, luxury country villas, and boutique hospitality entries, this unit functions effectively as a front entry door, rear patio access, or garden pavilion exit. It coordinates naturally with lap siding, stone veneer facades, brick exteriors, and classic portico porches. Practitioners commonly incorporate this fixture when preparing exterior facade elevations, construction documentation door schedules, and coordinated architectural BIM models.