Loading page…
Revit Family
Traditional Brown Wood 4-Panel Interior Door
by Alisha Patel
About this asset
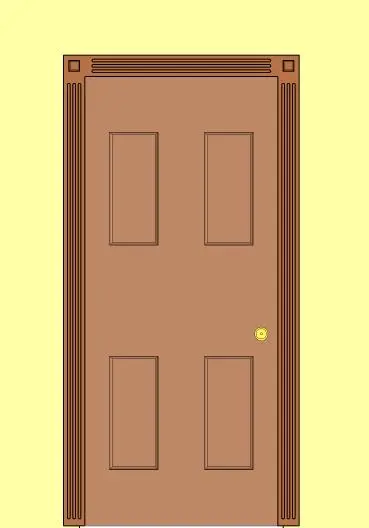
Classic four-panel interior timber door provided as a Revit family, featuring decorative fluted architrave trim and rosettes. This single-leaf internal swing door features a balanced four-panel design arranged symmetrically in upper and lower pairs. Inset recessed panels sit within a solid wood leaf finished in a medium warm brown tone. The perimeter trim is embellished with traditional fluted casing along the jambs and head, anchored at the top corners by square corner blocks or rosettes. A circular brass doorknob is positioned on the right stile, completing the period door assembly with authentic detailing for architectural millwork packages.
The download is a 563 KB file containing a Revit family (.rfa). Load it into a project from the Insert tab with Load Family, then place it like any other component of its category; it schedules and tags with the rest of your model.
Designed for standard architectural modeling workflows in Revit, this door family is placed directly into wall hosts to automatically create the necessary rough opening and display correctly in plan, section, and elevation views. Designers can configure schedule properties, assign door tags, and modify surface material finishes across the door panel, frame casing, and hardware components to match project specifications.
Appropriate for classic residential schemes, period renovations, townhouse developments, and boutique hospitality interiors, this four-panel door suits bedrooms, living areas, hallways, and private offices. It pairs naturally with detailed baseboards, wainscoting, and historic interior mouldings. Architects sourcing interior wood doors, panelled swing doors, or traditional passage doors can readily incorporate this element into interior design drawings and technical door schedules across design phases.