Loading page…
CAD Drawing
Accessibility CAD Symbols and Human Figures Set
by Alisha Patel
About this asset
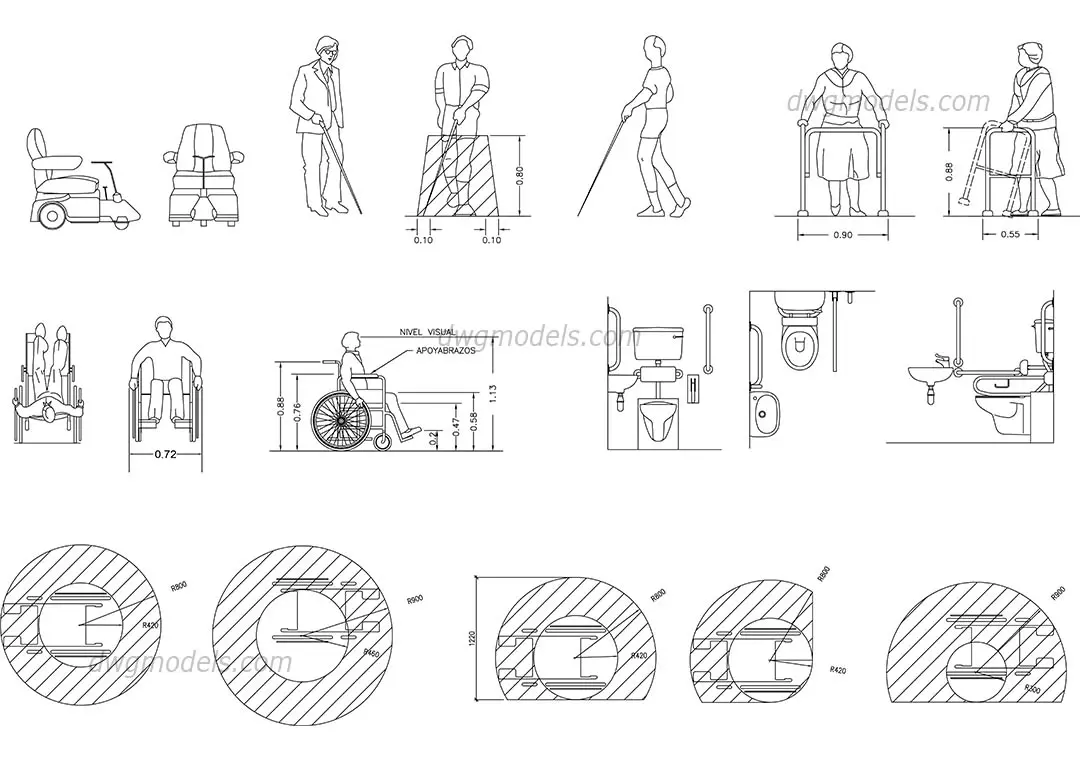
Comprehensive set of accessibility CAD symbols and human figures in AutoCAD DWG format, featuring dimensioned turning radii and layouts. This technical collection provides essential 2D CAD blocks for universal design and accessibility compliance. It includes plan and elevation views of wheelchair users, individuals using walking aids, and specialized mobility equipment. The set is highly practical, featuring detailed dimensioned turning circles for wheelchair clearance, alongside bathroom layouts showing accessible sink and toilet placement with grab bar positioning. Each element is drafted with clear line work, ensuring they remain legible at common architectural scales. These blocks are invaluable for demonstrating spatial requirements in accessible restrooms and corridors within complex floor plans.
The download is a 215 KB file containing an AutoCAD drawing (.dwg) drawn in all views holding 15 separate objects. It opens in AutoCAD, BricsCAD, DraftSight and other DWG-compatible CAD programs, ready to insert as blocks into plans and elevations.
Professionals can insert these blocks directly into AutoCAD projects to verify clearance requirements and human-scale ergonomics. The geometry is clean and organized, allowing for easy scaling or modification to match specific project standards. Users should place these on a dedicated non-plotting layer to maintain drawing clarity. Because the elements are provided as standard CAD blocks, they can be easily manipulated, rotated, or mirrored to suit various room configurations and circulation paths during the design development phase.