Loading page…
Revit Family
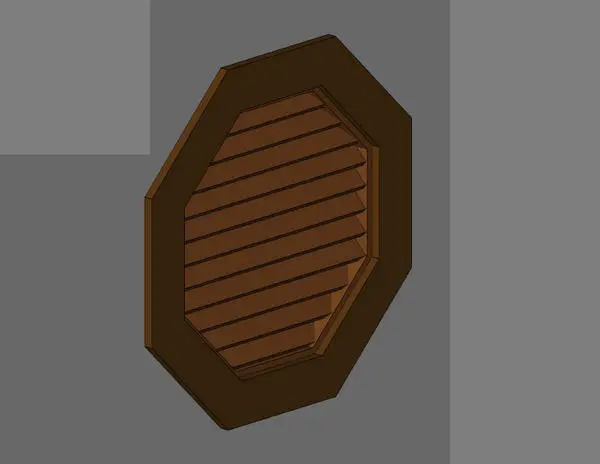
Traditional Brown Timber Octagonal Wall Louver
by rafael silva
About this asset
Traditional brown octagonal wall louver modelled as a wall-hosted Revit family, featuring an exterior trim surround and slatted vents. Constructed as a geometric eight-sided exterior vent, the component incorporates a wide perimeter trim frame surrounding an inset slatted core. The fixed horizontal louver blades are angled downward to shed rainwater while promoting passive airflow. A deep interior reveal creates realistic shadow lines across the bevelled casing and between each successive slat. Finished in a uniform dark brown tone, the geometry exhibits sharp edges and regular blade spacing, providing clean visual definition on exterior facades, attic gables, and pitched roof elevations without excessive polygon density.
The download is a 317 KB file containing a Revit family (.rfa). Load it into a project from the Insert tab with Load Family, then place it like any other component of its category; it schedules and tags with the rest of your model.
Designed for seamless insertion into host wall assemblies, the Revit family creates the necessary wall penetration automatically upon placement. Users can adjust the mounting height relative to project levels in elevation or section views, and assign dedicated material parameters to swap the brown finish for painted wood, composite, or architectural aluminium to match exterior finish schedules.
Specifiers and visualisers frequently search for octagonal gable vent, architectural attic louver, and exterior decorative wall vent when detailing traditional residential houses, country cottages, and suburban villas. The fixture sits naturally in upper gable apexes, vented crawlspaces, or utility facades, pairing cleanly with horizontal siding, brick masonry, and timber cladding during schematic design, technical permitting, and external archviz rendering.