Loading page…
Revit Family
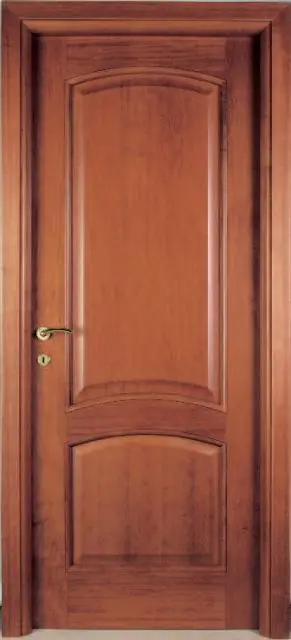
Traditional Brown Timber Arched Panel Door – EBE-QN2
by Kaiho Yu
About this asset
Traditional timber panel interior door Revit family featuring two curved raised panels, detailed profile casing, and brass lever hardware. This interior timber door features a two-panel configuration set within a moulded timber frame and matching architraves. The upper leaf incorporates an elongated raised panel with a segmental arched top, complemented by a matching arched bottom panel with bevelled profile edges. Finished in a warm honey-brown wood grain with smooth satin sheen, the door assembly includes traditional brass lever ironmongery and a matching keyhole escutcheon mounted on the stile. The surrounding trim profile provides a deep, stepped shadow line around the perimeter casing.
The download is a 532 KB file containing a Revit family (.rfa). Load it into a project from the Insert tab with Load Family, then place it like any other component of its category; it schedules and tags with the rest of your model.
Designed for seamless placement into host walls, this door family inserts directly into basic or compound wall assemblies in Revit. Users can control visibility settings across plan, elevation, and 3D views to ensure clear graphic output in construction documentation. Material finish parameters allow standard assignment for the timber leaf, frame, and metallic ironmongery to match interior design schedules.
Suitable for classic residential interiors, private villas, traditional townhouses, and boutique hotel guestrooms, this hinged door assembly pairs effectively with moulded skirtings, parquet flooring, and warm neutral paint palettes. Architects and specifiers commonly source this item when detailing interior doors, curved raised panel timber leaves, entryways for bedrooms and private suites, and traditional architectural millwork packages for design development and presentation visualisations.