Loading page…
Revit Family
Traditional 3-Panel Double Interior Door with Craftsman Casing
by Rhea Mazgaonkar
About this asset
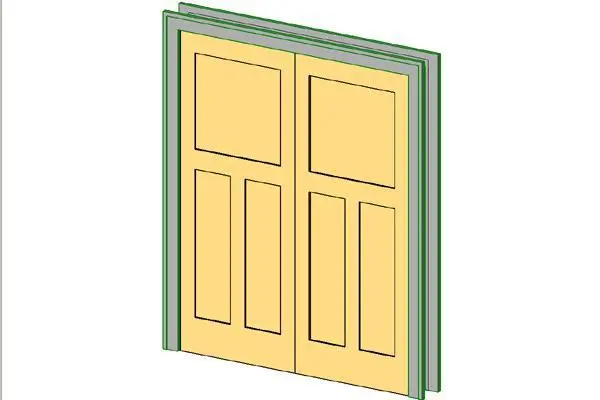
Crafted for residential BIM models, this traditional double door Revit family features a three-panel Craftsman profile with stepped trim casing. Presented as a standard two-leaf interior swing unit, each door leaf incorporates a Craftsman-inspired configuration comprising one prominent upper rectangular panel above twin vertical lower panels. Recessed panel faces define clean shadow lines across the timber leaves. Encasing the aperture is an architectural frame finished with an integrated architrave profile that extends slightly beyond the wall opening. The dual-leaf composition delivers a balanced, symmetrical threshold ideal for formal transitions, finished with tonal shaded materials representing timber millwork and painted perimeter casing.
The download is a 184 KB file containing a Revit family (.rfa). Load it into a project from the Insert tab with Load Family, then place it like any other component of its category; it schedules and tags with the rest of your model.
Load this door component into any host wall assembly within Revit. Users can place the opening directly on plan or elevation views, flipping leaf orientation and swing direction via instance controls. Family parameters allow seamless integration into automated door schedules, letting designers align finish properties, cut heights, and clearance dimensions with standard project specifications.
Suited for residential architecture, boutique hospitality schemes, and heritage renovations, this double doorway serves primary thresholds between public living areas, dining suites, home offices, and master dressing rooms. It pairs naturally with timber baseboards, classic architraves, and shaker-style cabinetry across traditional, craftsman, and transitional interior schemes.