Loading page…
CAD Drawing
Trees and Shrubs Legend CAD Drawing
by Rhea Mazgaonkar
About this asset
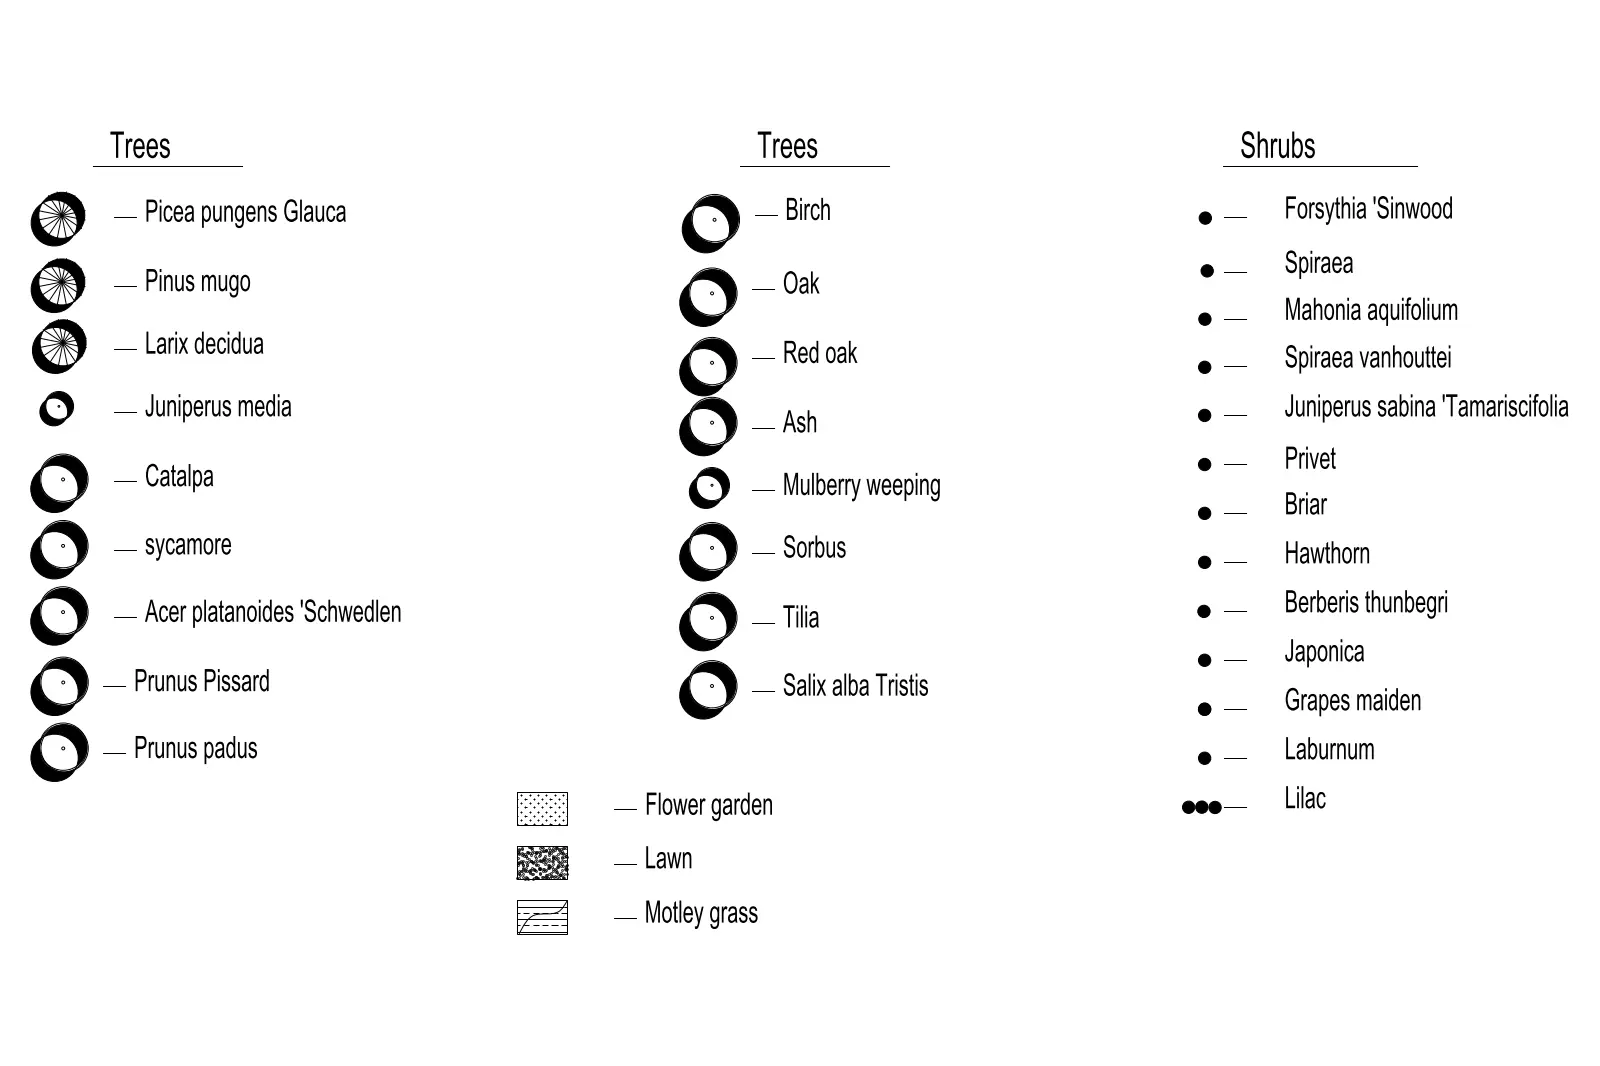
This AutoCAD DWG drawing provides a comprehensive legend of tree, shrub, and ground cover symbols for technical landscape plans. This technical legend features a clear, black-and-white graphic system for landscape documentation. It includes two columns of tree symbols—ranging from simple circular markers to detailed radial patterns—and a list of shrub symbols represented by simple dots. Additionally, it provides hatch patterns for identifying specific ground covers, including flower gardens, lawns, and motley grass. Each symbol is paired with its corresponding botanical name or plant type, ensuring clarity and consistency across site plans and planting schedules. The layout is clean and minimalist, designed specifically for integration into architectural and landscape construction documents.
The download is a 102 KB file containing an AutoCAD drawing (.dwg) drawn in plan. It opens in AutoCAD, BricsCAD, DraftSight and other DWG-compatible CAD programs, ready to insert as blocks into plans and elevations.
Users can insert this DWG file directly into their master site plan or landscape layout as a block. The geometry consists of standard CAD lines, circles, and hatches, which remain fully editable for customisation or scaling to match specific project requirements. Designers should place this legend within the paper space layout or a dedicated legend sheet, ensuring the text styles and line weights align with the existing project template for a cohesive presentation.
This asset is essential for landscape architects and urban designers working on residential, commercial, or public realm projects. It is primarily used during the design development and construction documentation phases to define planting palettes and site finishes. Professionals typically use this when drafting site plans, garden layouts, or master planning documents where clear communication of vegetation types is required. It pairs well with standard site survey data and planting schedules, helping to standardise the visual language of landscape schemes across diverse project types.