Loading page…
Revit Family
Three-Panel Single Interior Door – Masonite Crown Square
by Xinxiao Hui
About this asset
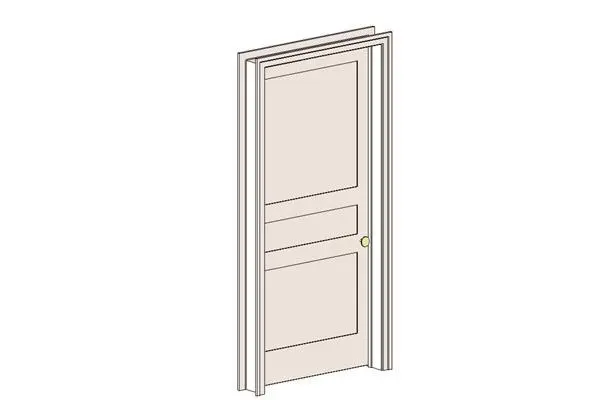
Featuring a three-panel profile with perimeter casing, this Revit family interior door provides standard residential leaf geometry and trim detailing. This interior swing door assembly showcases a balanced three-panel configuration set within an integrated architrave and jamb frame. The leaf is divided into a dominant upper rectangular panel, a narrow horizontal middle panel, and a square-proportioned bottom panel, each recessed with subtle perimeter bevels. Rendered in a clean off-white factory-primed finish, the door is equipped with a compact circular doorknob in a polished brass or gold tone positioned along the lock stile. Projecting trim moulding wraps the opening, establishing clear depth transitions between the partition face, stop beads, and the operable panel surface.
The download is a 154 KB file containing a Revit family (.rfa). Load it into a project from the Insert tab with Load Family, then place it like any other component of its category; it schedules and tags with the rest of your model.
Designed for standard wall-hosted insertion within Revit, the component cuts host wall assemblies cleanly to establish rough openings and reveals. Architects can duplicate types to adjust nominal leaf widths, standard heights, and frame throat depths across schedule keys. Graphic parameters maintain legible 2D swing arcs in plan views while displaying full 3D geometry and hardware in orthographic elevations, sections, and interior rendering scenes.
Well suited for private spaces across residential developments, hospitality guest suites, and boutique multi-family apartments, this interior door complements transitional and traditional architectural palettes. The leaf seamlessly integrates into corridors, master bedrooms, guest bathrooms, and linen closets where classic recessed-panel woodwork is specified. Specifiers searching for a three-panel interior door, craftsman passage door, or residential swing door family will find this model immediately compatible with construction documentation sets and schedules.