Loading page…
Revit Family
Single Flush 180-Degree Swing Door
by Douglas Wiganowske
About this asset
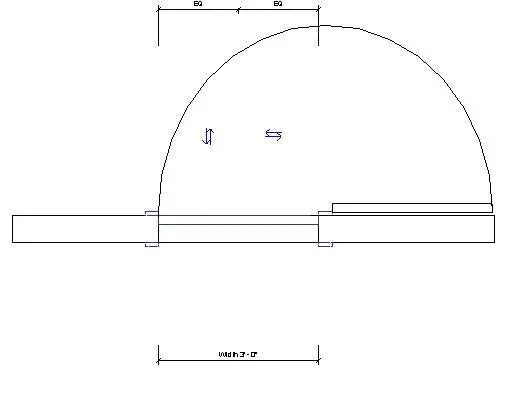
Designed for tight clearances, this single flush 180-degree swing door Revit family provides a full swing path folding flat against adjacent walls. Visible in family plan view, the component models an interior opening defined by a wall host, jamb profiles, and a single flush leaf. The key technical feature is its 180-degree continuous swing arc, allowing the door leaf to fold fully back against the wall face. Directional flip controls permit immediate horizontal and vertical orientation changes within the model. Parameter dimension strings indicate symmetrical centering and clear opening width, presenting a clean single-leaf profile without extraneous decorative mouldings or complex frame returns.
The download is a 195 KB file containing a Revit family (.rfa). Load it into a project from the Insert tab with Load Family, then place it like any other component of its category; it schedules and tags with the rest of your model.
As a wall-hosted Revit family, the component inserts directly into standard wall assemblies, cutting the host geometry automatically. Users can adjust type parameters to match opening dimensions and wall thickness to project specifications. Swing linework displays clearly at typical documentation scales, making it straightforward to coordinate clearance paths and avoid spatial conflicts in narrow corridors.
This opening suits commercial offices, healthcare facilities, and educational buildings where circulation corridors require leaves to fold flat without obstructing egress lanes. It integrates into utility cupboards, examination rooms, storage enclosures, and service vestibules. Specifiers searching for full-swing doors, flush interior doors, or swing clearance families will find this component aligns with standard architectural floor plans and interior documentation sets.