Loading page…
Revit Family
Patio Door Transom Window – Kolbe Ultra Series Garden-Aire
by Anthony Samaha
About this asset
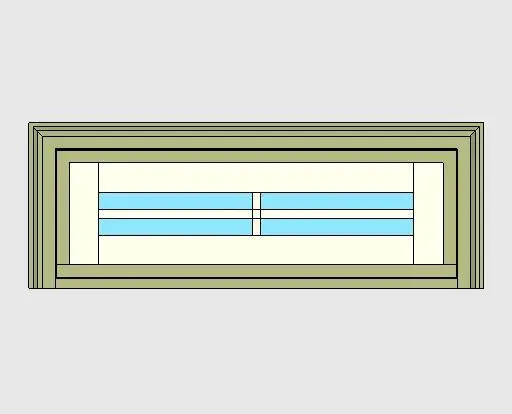
Traditional glazed patio door transom unit Revit family featuring profiled outer casing and prairie-style horizontal divided lights. Designed as a horizontal over-door transom, this unit displays a wide rectangular profile framed by stepped exterior casing and trim mouldings. The sash features fixed glazing detailed with an elongated horizontal muntin grille pattern that forms narrow banded accent panes across the centre and flanking stiles. Subtle muted green and cream tones define the exterior frame assembly, surrounding tinted glazed inserts. Proportions and detailing match standard patio door widths, presenting clean sightlines and crisp joinery profiles suitable for exterior wall assemblies.
The download is a 1 MB file containing a Revit family (.rfa). Load it into a project from the Insert tab with Load Family, then place it like any other component of its category; it schedules and tags with the rest of your model.
Provided as an RFA Revit family component, the model inserts directly into building models above patio or garden door openings. Users can align the unit with door head heights, assign project-specific material definitions across frame, sash, and glass subcategories, and control graphic display across plan, elevation, and 3D views for coordinated architectural documentation.
Suited to residential architecture, suburban villas, townhouses, and boutique hospitality projects, this door transom brings daylight into living rooms, garden pavilions, dining spaces, and sunrooms. Architects specifying patio door transoms, glazed clerestories, or French door fanlights can coordinate this element seamlessly with sliding patio doors or hinged garden door assemblies across design development and construction document phases.