Loading page…
Revit Family
Parametric Tudor Arch Door Opening
by Goric Wong
About this asset
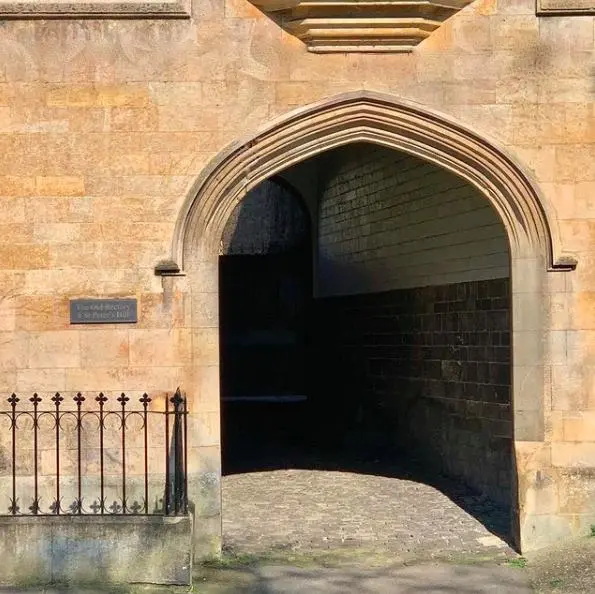
A Tudor arch door opening Revit family featuring a classic four-centred pointed arch profile suitable for historic masonry wall assemblies. Modelled after historic British masonry architecture, this opening features a distinctive four-centred Tudor arch with multi-layered mouldings along the archivolt. The portal profile showcases continuous stone-dressed surrounds that transition from vertical jambs into flattened, pointed arch segments. Designed as an unglazed or open archway, the geometry mirrors solid ashlar stone construction found in collegiate, ecclesiastical, and country house entries, providing crisp delineation within solid external or internal masonry wall constructions.
The download is a 440 KB file containing a Revit family (.rfa). Load it into a project from the Insert tab with Load Family, then place it like any other component of its category; it schedules and tags with the rest of your model.
Load this component directly into a Revit project environment and insert it into any basic wall or composite masonry system. The wall-hosted profile automatically cuts host layers, maintaining alignment in plan, elevation, and 3D views. Assign appropriate material assets to the surround subcategories for consistent scheduling and photorealistic rendering passes.
This architectural opening serves heritage renovation schemes, period-style country houses, university campus developments, and hospitality estate designs. It establishes formal transition points between carriage drives, internal courtyards, cloisters, or vestibules. Designers frequently specify this profile when detailing stone archways, historic portal openings, gothic revivals, and entrance porticos alongside rusticated ashlar facades and decorative wrought ironwork.