Loading page…
Revit Family
Parametric Arched Glazed Garage Door
by Fani Papanicolaou
About this asset
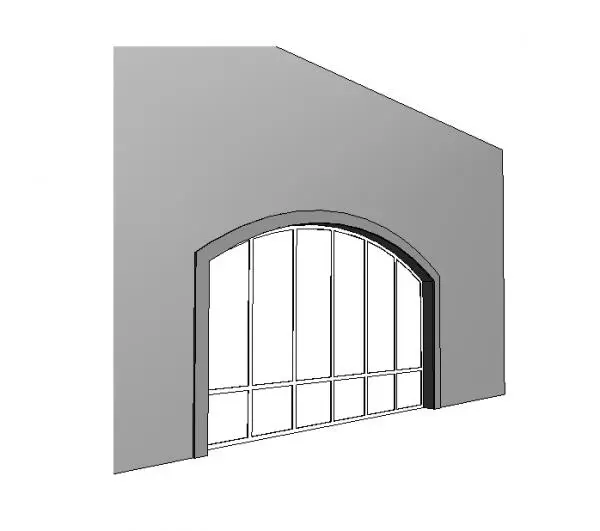
This arched glazed garage door Revit family provides a multi-pane vehicular entrance assembly with an arched frame and divided glazing. Defined by a broad segmental arch profile, the opening features an exterior perimeter trim framing a multi-bay glazed door structure. Six vertical window divisions span the width, each subdivided by an intermediate horizontal transom bar near the sill to form a bottom register of smaller rectangular panes beneath tall, arched lites. Slender profiles outline the mullions and perimeter stiles, establishing a light architectural expression reminiscent of classic carriage house fenestration or contemporary industrial shopfront doors. The solid wall opening cut follows the curved header flush against the surround.
The download is a 246 KB file containing a Revit family (.rfa). Load it into a project from the Insert tab with Load Family, then place it like any other component of its category; it schedules and tags with the rest of your model.
Loaded into Autodesk Revit as a wall-hosted door component, this RFA family inserts directly into standard exterior wall assemblies. Insertion automatically cuts the required arched aperture through the host geometry. Designers can align the assembly in elevation views, assign glass and frame finish parameters via the family type properties, and adjust standard rough opening parameters to coordinate clearance requirements across architectural plans and schedules.
Ideal for high-end residential estates, modern carriage houses, attached garages, and suburban villas, this element serves both utilitarian and prominent facade roles. The extensive glass area also lends itself to adaptive reuse developments, artist studios, cafe shopfronts, and courtyard pavilions requiring vehicular-scaled opening hardware. It pairs cleanly with brick masonry, stone cladding, or monolithic stucco exteriors, answering design needs for arched garage doors, glazed workshop entries, and bespoke industrial facade fenestration.