Loading page…
Revit Family
Modern White Sectional Garage Door with Vision Lites
by ZIFAN LIU
About this asset
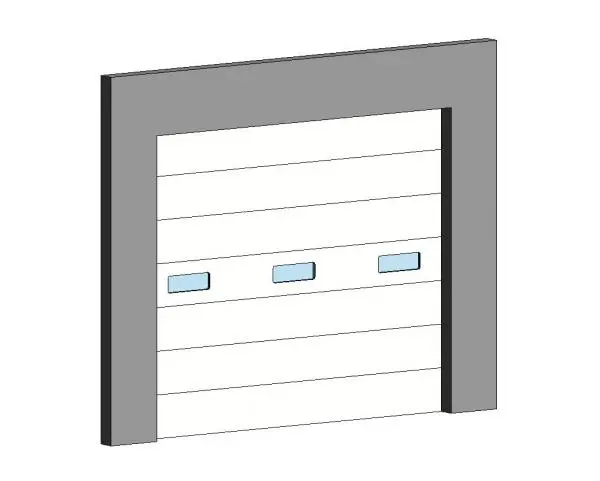
This sectional garage door Revit family features a multi-panel white overhead leaf configured with three centered vision lites. The assembly presents a standard vertical-lift sectional door divided into horizontal panels with expressed joint lines. Finished in clean white, the intermediate panel incorporates three rectangular vision lites glazed with light-tint glass to allow daylight penetration into the interior. A simplified perimeter frame provides a clean transition into the opening, maintaining an uncluttered aesthetic suited to technical production or architectural elevations.
The download is a 287 KB file containing a Revit family (.rfa). Load it into a project from the Insert tab with Load Family, then place it like any other component of its category; it schedules and tags with the rest of your model.
Load this door family directly into Revit project templates to place it within wall hosts. As standard with opening families, it cuts the host geometry cleanly for fast plan, elevation, and 3D coordination. Material finishes on the panel face, glass, and perimeter track can be customized in the type or instance parameters to coordinate with project specifications.
This asset is well-suited for residential vehicular garages, auto repair workshops, light manufacturing facilities, and commercial loading docks. Modelers searching for overhead doors, industrial sectional shutters, or glazed garage portals can utilize this element throughout design development, facade documentation, and general architectural scheduling.