Loading page…
Revit Family
Modern White Glazed Single Panel Door
by Monica Cherrington
About this asset
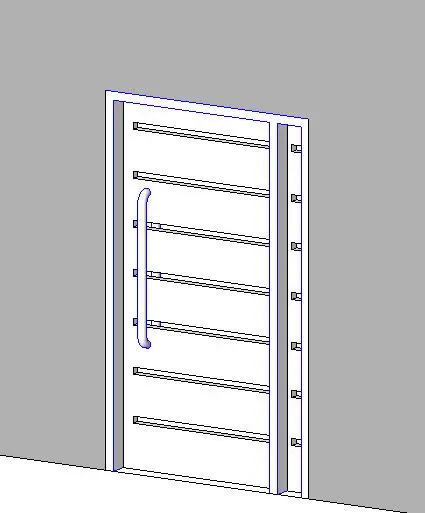
Modern single panel entrance door family for Revit features horizontal vision strip cutouts and an integrated architectural tubular pull handle. Constructed as a contemporary entry unit, the assembly includes a clean-edged door leaf set within an outer frame. Across the height of the leaf, seven narrow horizontal glazed slots introduce natural daylight while maintaining privacy. A prominent tubular offset pull handle is fixed vertically along the latch side, balancing the horizontal rhythm of the vision lites. The hinge stile details distinct mechanical mounting points against the vertical post, providing a crisp architectural profile suitable for modern elevations.
The download is a 236 KB file containing a Revit family (.rfa). Load it into a project from the Insert tab with Load Family, then place it like any other component of its category; it schedules and tags with the rest of your model.
Built as a standard wall-hosted Revit door component, this RFA family inserts directly into architectural wall systems with automatic opening cutouts. Architects can adjust panel dimensions, modify frame offsets, or swap project material definitions for the painted leaf, clear glazing, and metallic hardware in the properties panel to match internal joinery specifications.
Ideally suited for contemporary residential facades, modern apartment entrances, and boutique commercial offices, this single door provides a refined transition between exterior and interior spaces. It pairs seamlessly with render finishes, concrete panel walls, and timber cladding. Professionals searching for glazed panel entrance doors, horizontal vision lite doors, and modern commercial swing doors will find this family straightforward to deploy across schematic design packages and technical door schedules.