Loading page…
Revit Family
Modern White and Oak Modular Media Wall Unit
by Yang Li
About this asset
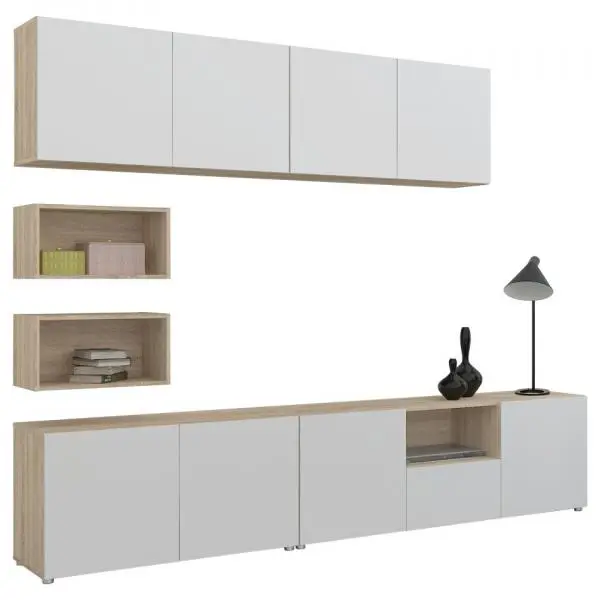
Designed for residential interiors, this modern wall-mounted media unit Revit family combines low-level storage credenzas with overhead cabinetry. The assembly features a clean-lined composition balanced between light oak grain carcases and flat white panel fronts. At base level, a continuous horizontal credenza rests on discrete metallic cylindrical feet, integrating multiple closed cupboard bays alongside an open multimedia niche with an internal divider. Suspended overhead is a matching four-door horizontal cabinet line with concealed hardware, complemented on the flank by two detached rectangular open cubby shelves for decorative display books and vessels. Crisp reveals and handleless slab door designs reinforce a minimalist Scandinavian aesthetic.
The download is a 317 KB file containing a Revit family (.rfa). Load it into a project from the Insert tab with Load Family, then place it like any other component of its category; it schedules and tags with the rest of your model.
Loading this RFA component into Revit allows rapid placement against host walls in space planning layouts. Users can align the base credenza directly to finish floor levels while offsetting upper elements in elevation views. Fine detail settings display proper reveals in section and elevation drawings, and standard material parameters support realistic view modes or visual rendering plugins.
Suited for apartment living rooms, open-plan residential lounges, and hotel suite media walls, this ensemble serves as a complete focal entertainment centre. Specifiers searching for modular joinery, contemporary TV credenzas, floating entertainment consoles, and integrated media cabinetry will find this layout coordinates easily with modern sofas, accent armchairs, and engineered timber floors.