Loading page…
3D Scene
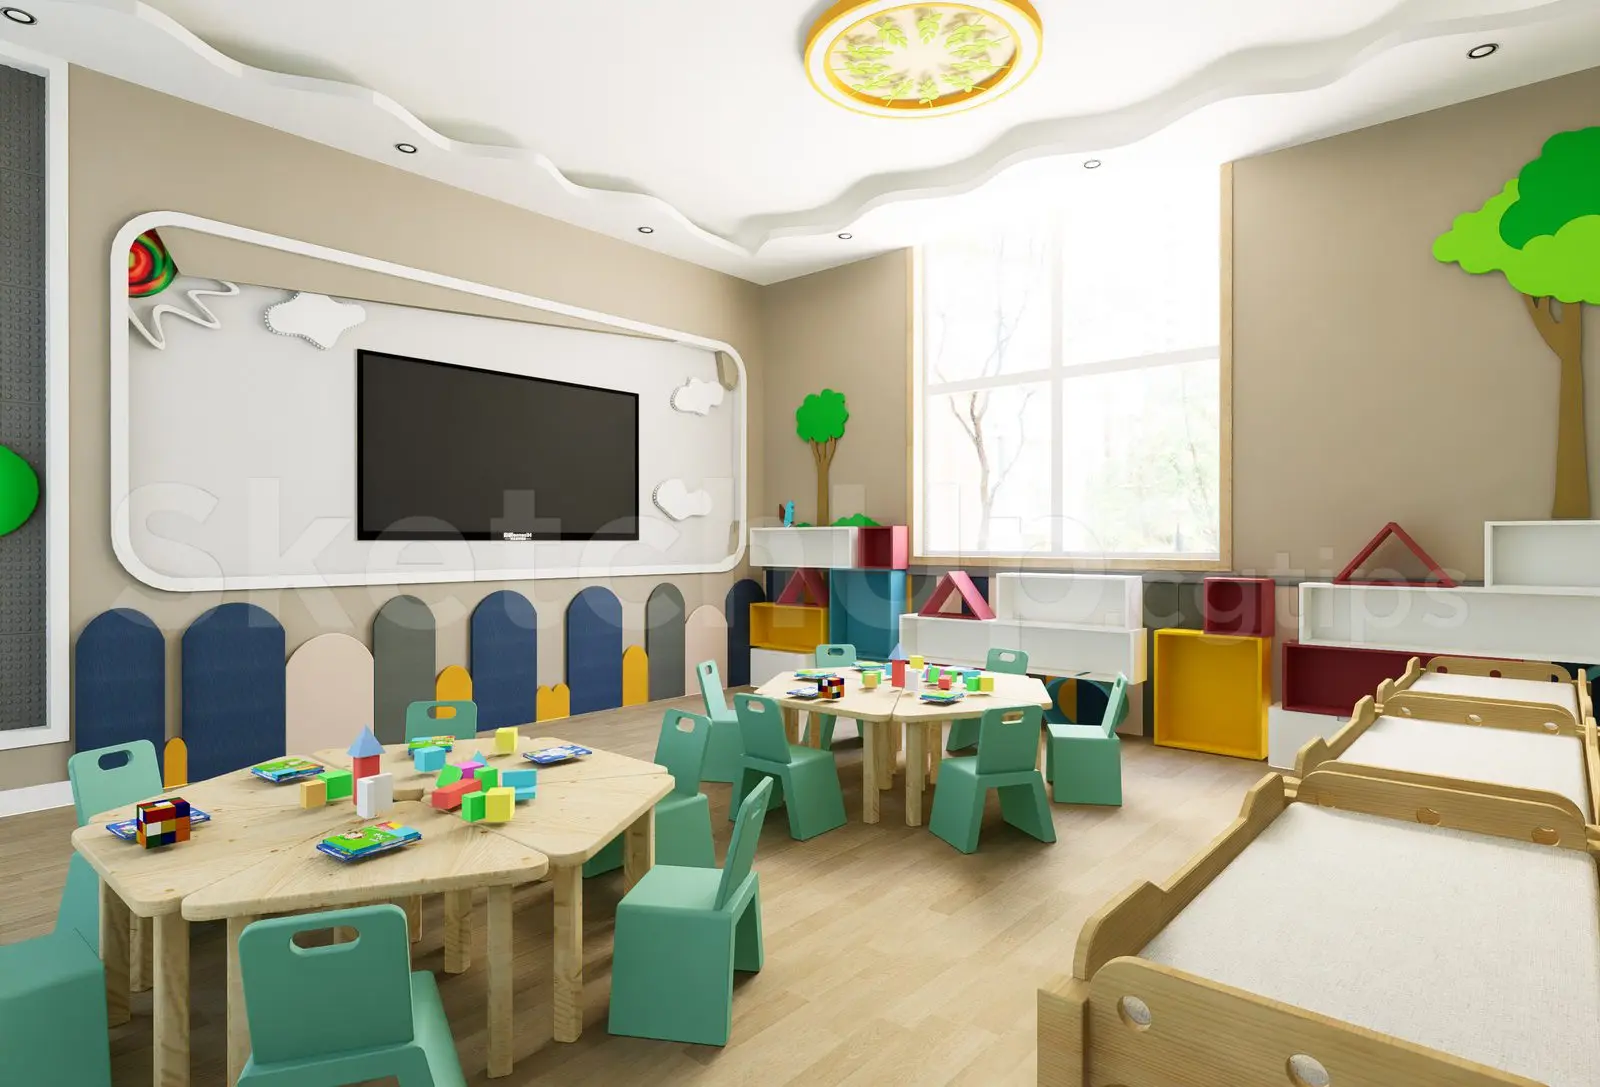
Beige Preschooler Classroom Interior Scene
by Yang Li
About this asset
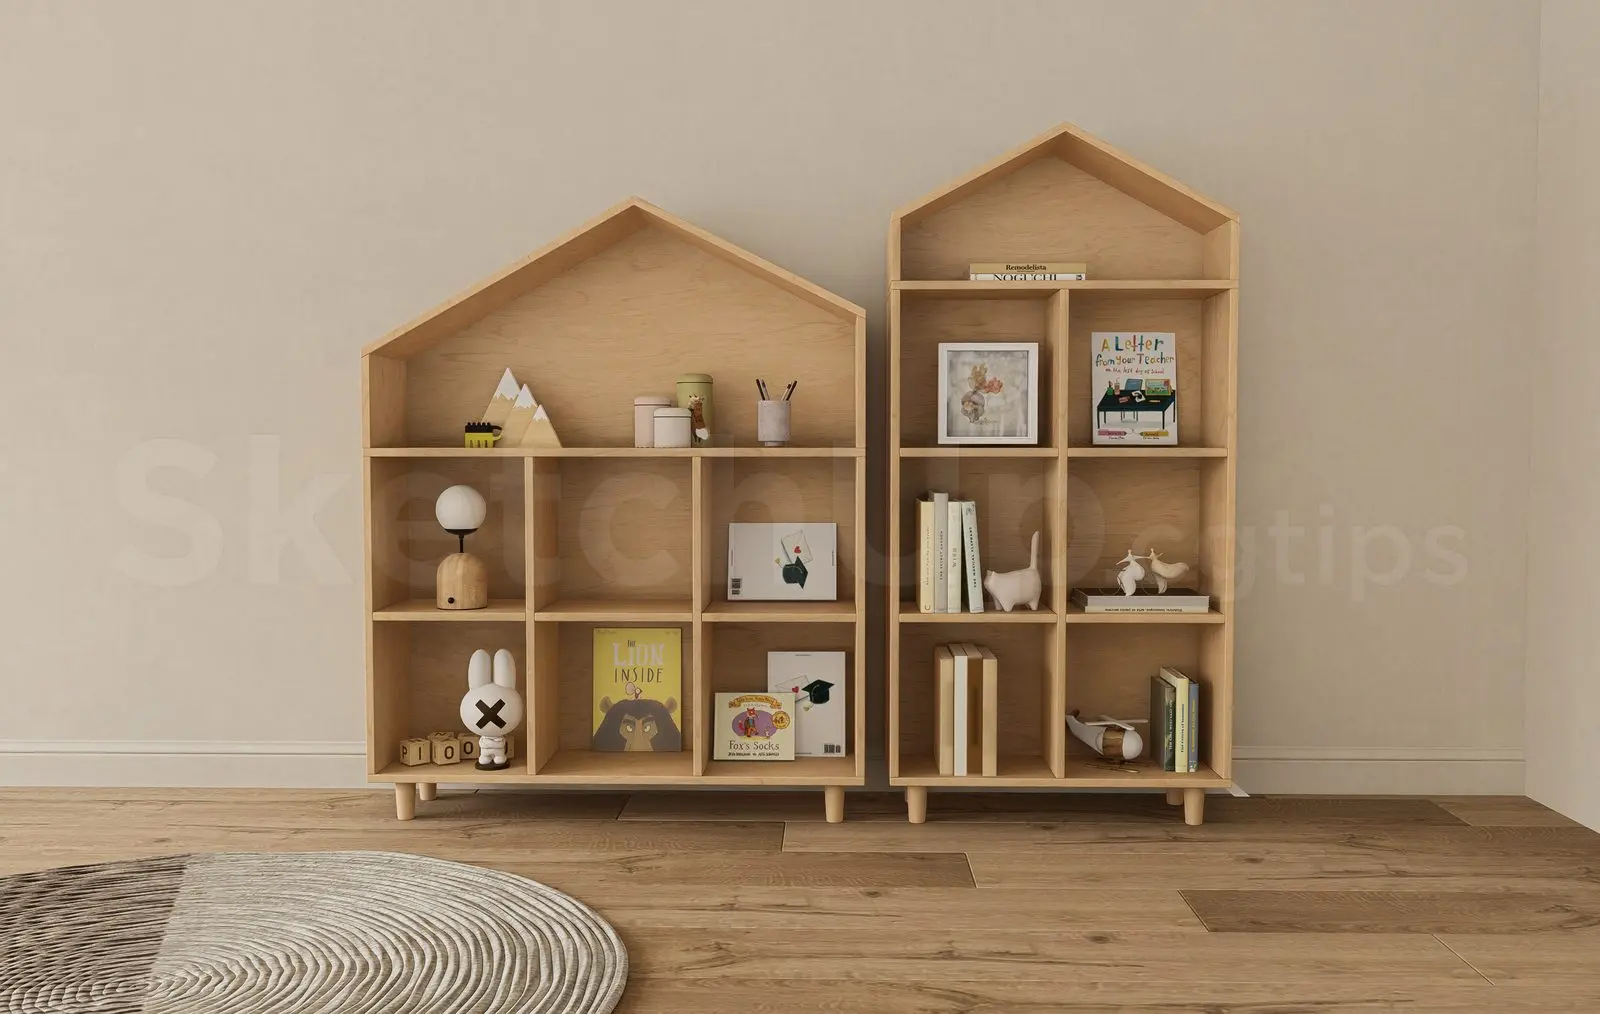
This preschool classroom interior scene for SketchUp features a vibrant, functional layout with activity tables and modular storage. Designed for early childhood education, this classroom scene balances functional furniture with a playful aesthetic. The space includes multiple light-wood activity tables paired with ergonomic sage-green plastic chairs, arranged to encourage collaborative learning. Along the walls, modular storage units provide open shelving for educational materials and toys. The room is accented with soft beige wall tones, colourful wall-mounted acoustic or decorative panels, and whimsical tree-shaped wall art. The ceiling features a recessed, organic-shaped light fixture, creating a bright and welcoming atmosphere suitable for young children. All furniture pieces are scaled appropriately for a preschool environment.
The download is a 25.8 MB compressed archive containing the native SketchUp (.skp) model. It opens directly in SketchUp; for 3ds Max, Blender or Cinema 4D, import it through a SketchUp importer or convert it first.
Professionals can integrate this SketchUp scene into larger educational building models to quickly populate interior views. The file is structured with organised components, allowing for easy adjustment of furniture placement or the swapping of textures to match specific project requirements. Users should verify that the layer structure aligns with their existing project standards before merging. Lighting settings, including the ceiling-mounted fixture, provide a base for further refinement with custom render settings or additional light sources to achieve the desired mood.