Loading page…
Revit Family
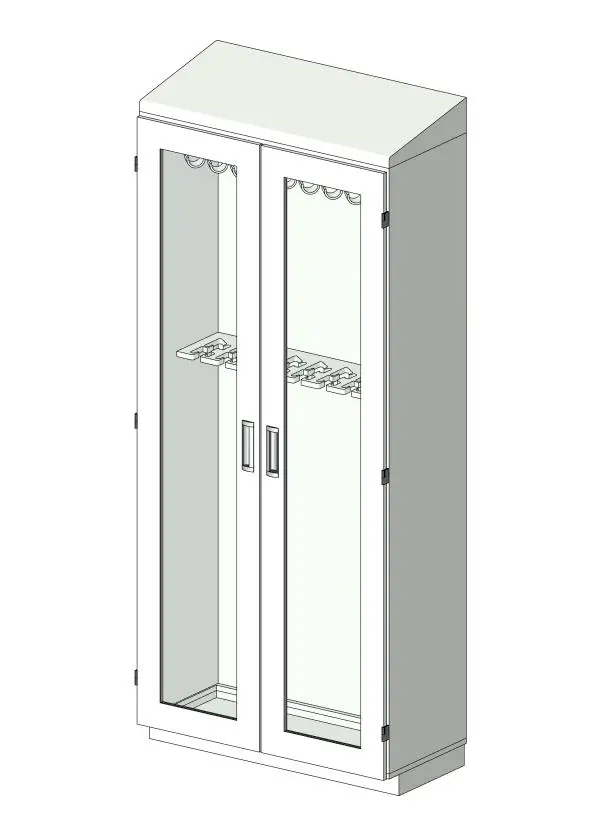
White Metal Double-Door Scope Cabinet – SAS-18P-DRY MASS
by Yang Li
About this asset
Engineered for cleanroom suites, this Revit family provides an upright metal endoscope cabinet with glazed double doors and a sloped sanitary top. The unit presents a full-height rectangular profile capped with an integrated angled sloped top designed to prevent dust accumulation in controlled hospital environments. Two side-hinged full-length doors incorporate large clear vision glass panes secured within narrow metallic stile frames, complete with vertical recessed door pulls and exterior barrel hinges. The interior compartment reveals upper specialized curved scope hanging brackets alongside intermediate stabilizer guides to secure medical endoscopy instruments vertically. Grounding the structure is a slightly recessed kick base, maintaining uniform vertical alignment suitable for clinical casework and sterilization reprocessing lines.
The download is a 1.7 MB file containing a Revit family (.rfa). Load it into a project from the Insert tab with Load Family, then place it like any other component of its category; it schedules and tags with the rest of your model.
Load this specialty equipment component directly into healthcare floor plans to verify clearance envelopes, service zones, and wall-backing requirements. In Revit, align the flush back panel against cleanroom partition assemblies, confirming head heights against adjacent tall medical casework. The component supports standard tagging and equipment scheduling, enabling MEP coordinators and medical planners to allocate adequate floor area and verify sightlines through the glazed doors across technical views.