Loading page…
Revit Family
Modern White Aluminium Three-Panel Patio Door
by Katrina Ligot
About this asset
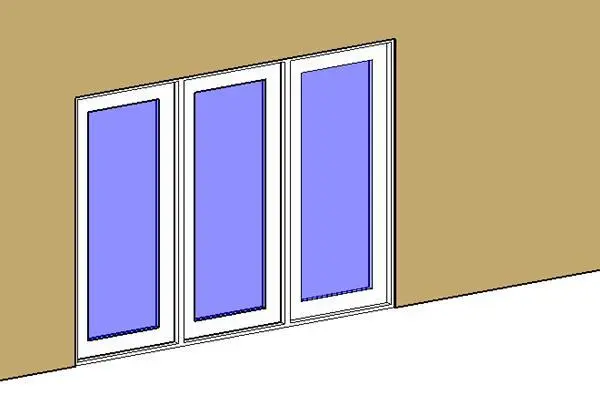
Designed for seamless transitions, this modern three-panel patio door Revit family features clean white framing and expansive full-height glazing. Structured as a continuous tripartite fenestration unit, this exterior opening comprises three full-height glazed leaves held within a perimeter frame. Clean white profiles define each panel, featuring streamlined stiles and rails that optimise daylight transmission and maintain unobstructed outdoor sightlines. The assembly incorporates precise frame reveals and vertical mullion transitions suitable for recessed or flush facade integration. With generous glass-to-frame ratios and balanced proportions, the geometry provides an uncluttered contemporary appearance that works harmoniously across standard floor-to-ceiling wall elevations.
The download is a 164 KB file containing a Revit family (.rfa). Load it into a project from the Insert tab with Load Family, then place it like any other component of its category; it schedules and tags with the rest of your model.
Load this native door component directly into your Revit project environment to insert it into standard exterior wall hosts. Set instance placement along floor levels, adjust wall reveal parameters to suit specific cladding thicknesses, and assign custom shading or PBR material overrides to frame and glass subcategories. The component generates clean cut geometry in plan views and elevation drawings for effortless documentation.
Commonly specified for residential extensions, private villas, coastal retreats, and hospitality suites, this system connects interior living zones to outdoor decks, verandas, and garden terraces. It pairs effectively with polished concrete floors, timber decking, and minimalist curtain tracks. Architectural teams searching for multi-panel patio doors, glazed sliding systems, or tripartite terrace openings will find this family straightforward to deploy across schematic layout packages and detailed working drawings.