Loading page…
Revit Family
Modern Timber Horizontal Batten Wall Screen
by P. Kiran Nayak
About this asset
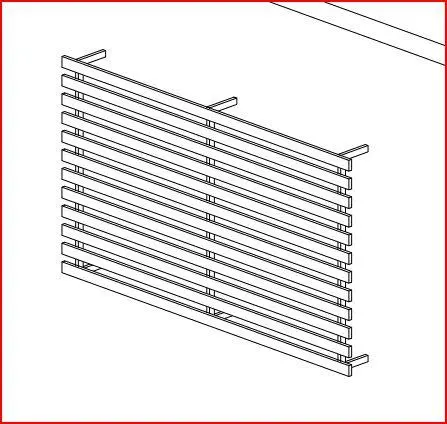
This modern timber horizontal batten screen Revit family features evenly spaced architectural slats mounted on projecting standoff brackets. Constructed as a linear solar shading assembly, the unit incorporates an array of slender horizontal timber battens fixed across vertical rear support profiles. The structure is offset from the building envelope via discrete perpendicular wall-mounting brackets positioned at the upper, intermediate, and lower fixing points. Clean rectilinear geometry defines each individual slat, providing visual privacy while permitting filtered daylight and ventilation. The balanced structural framework maintains consistent batten spacing across the panel width, offering a disciplined architectural rhythm suitable for envelope screening, exterior cladding, or privacy barrier installations.
The download is a 256 KB file containing a Revit family (.rfa). Load it into a project from the Insert tab with Load Family, then place it like any other component of its category; it schedules and tags with the rest of your model.
Designed for efficient BIM integration in Revit, this component functions cleanly as an exterior envelope or facade fixture. Load the family directly into project templates and align the standoff brackets to designated exterior walls or structural frames. Material parameters can be customized to reflect required wood species, finishes, or powder-coated framing elements, while type properties facilitate precise dimensional coordination in floor plans, sections, and elevation views.