Loading page…
Revit Family
Modern Timber Glazed Sliding Barn Door
by Seunghyuk Choi
About this asset
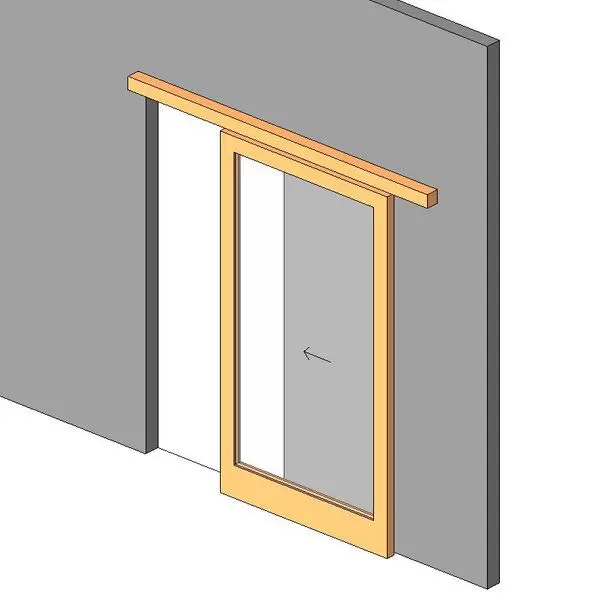
A modern glazed sliding barn door Revit family featuring a clean timber frame, clear glass panel, and surface-mounted top track valance. Composed of a rectilinear timber frame and a large full-height glass pane, this sliding door assembly introduces transparency while maintaining spatial enclosure. A slim top valance houses the overhead track mechanism, projecting cleanly from the wall surface. The timber profile incorporates a slightly taller bottom rail for stability, framing the expansive glazed lite. Finished in a warm natural wood tone, the perimeter stiles and rails contrast with the neutral wall host. A directional arrow on the glass face visually indicates slide travel across the clear rough opening.
The download is a 164 KB file containing a Revit family (.rfa). Load it into a project from the Insert tab with Load Family, then place it like any other component of its category; it schedules and tags with the rest of your model.
Load the RFA component directly into your project environment and host it onto standard partition walls. The door automatically cuts the required rough opening while placing the track and sliding panel on the wall face. Material parameters allow easy remapping of wood finishes and glazing properties to match project specifications across floor plans, elevations, and 3D perspectives.
Ideal for modern residential schemes, boutique workspaces, and creative studio offices where swing clearance is limited. The glazed leaf allows daylight penetration across compartmentalised spaces like conference rooms, home studies, or master en-suites without visual isolation. Designers searching for glazed barn doors, surface-mounted timber sliders, or contemporary track-hung doors can integrate this unit seamlessly into interior space planning and schematic BIM design packages.