Loading page…
Revit Family
Modern Timber Glazed Six-Panel Multi-Fold Door
by Jeffrey Landreth
About this asset
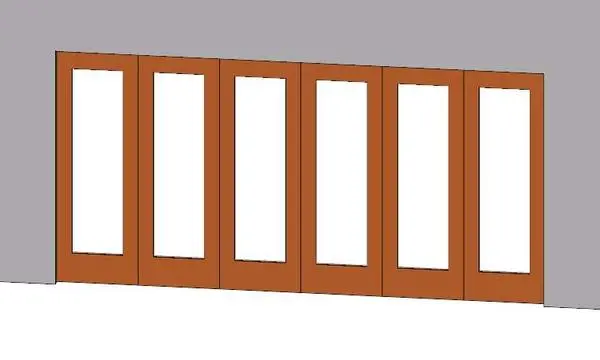
Configured for wide structural openings, this modern glazed timber multi-panel door Revit family features six full-height glazed leaves in a warm finish. The assembly comprises six uniform vertical leaves arranged side by side across an expansive structural opening. Each panel is framed in a warm timber profile surrounding a tall, full-height clear glazed insert, maximizing daylight while defining structural boundaries. Proportions show stiles of equal width and a subtly weighted bottom rail that grounds the elevation, typical of exterior folding or multi-slide terrace joinery. The clean lines and unadorned surfaces provide an uncluttered aesthetic that coordinates cleanly with modern facade treatments.
The download is a 287 KB file containing a Revit family (.rfa). Load it into a project from the Insert tab with Load Family, then place it like any other component of its category; it schedules and tags with the rest of your model.
Built as a wall-hosted door component in Revit, the element automatically cuts openings upon insertion into compatible host assemblies. Users can place the family directly within exterior or interior walls, adjust instance or type constraints where enabled, and assign custom material finishes to the frame and glass subcategories through the family type properties for consistent rendering across project views.
Suited to residential rear extensions, contemporary villas, garden rooms, and boutique hospitality lounges, this multi-fold door model facilitates open-plan connections to terraces, courtyards, and patio spaces. Specifiers frequently search for six-panel folding door, timber bi-fold door, glazed patio door, and wide sliding door assemblies when detailing large ground-floor glazed apertures during schematic design and design development phases.