Loading page…
CAD Drawing
Industrial Sectional Door with Integrated Pedestrian Access
by Jeffrey Landreth
About this asset
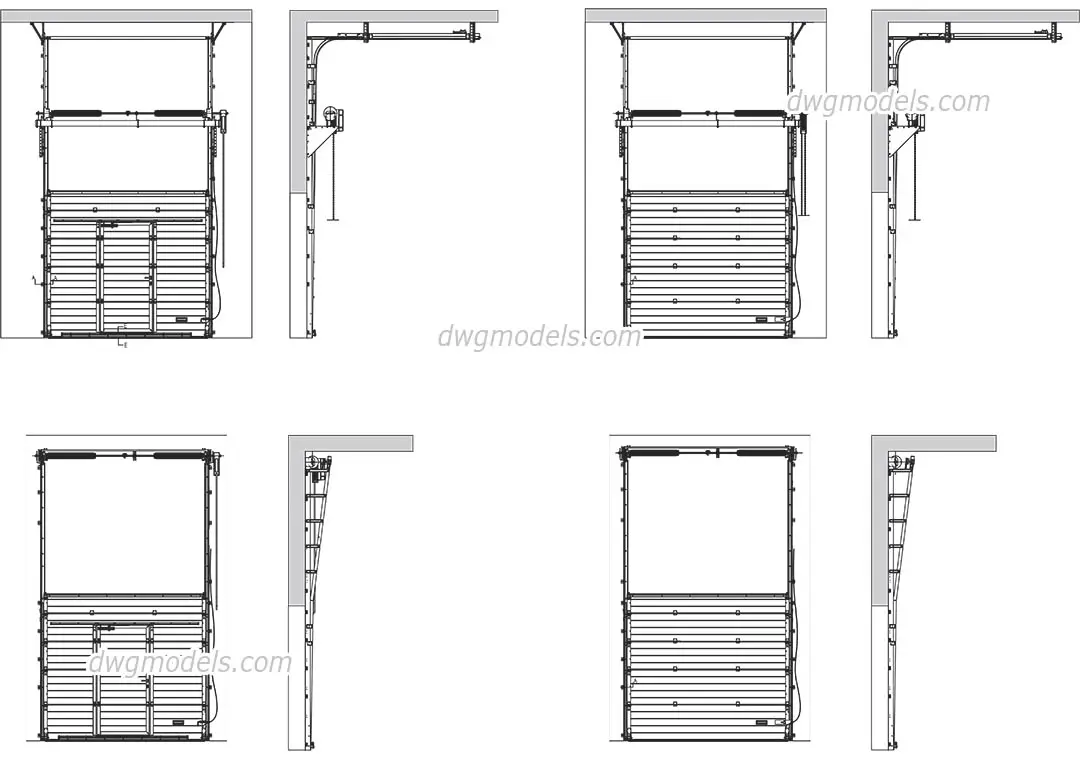
Detailed AutoCAD DWG showing industrial sectional doors in elevation and section, featuring options with pedestrian wicket doors. This technical set illustrates four variations of industrial overhead sectional doors. The drawings provide precise elevations and corresponding wall sections, detailing the track systems, spring mechanisms, and cable arrangements required for overhead clearance. Two configurations feature an integrated pedestrian wicket door within the main panel assembly, while the others show standard solid sectional panels. The line work is clean and structured, clearly defining the panel joints, side seals, and ceiling-mounted track hardware. These files offer architects and engineers the necessary geometric data to integrate functional loading bay or warehouse access points into structural plans.
The download is a 5.5 MB file containing an AutoCAD drawing (.dwg) drawn in all views. It opens in AutoCAD, BricsCAD, DraftSight and other DWG-compatible CAD programs, ready to insert as blocks into plans and elevations.
Users can insert these blocks directly into AutoCAD project files as standard DWG geometry. The files are organised for easy manipulation, allowing designers to scale or adjust the door width and height to suit specific bay dimensions. Since the content consists of standard vector linework, it integrates seamlessly with existing layer structures, enabling users to toggle visibility for annotations or hardware details. These drawings serve as reliable underlays for developing detailed section cuts through building envelopes and loading dock areas.