Loading page…
Revit Family
Modern Timber Glazed Single Door with Horizontal Slits
by Prabhu Sugumar
About this asset
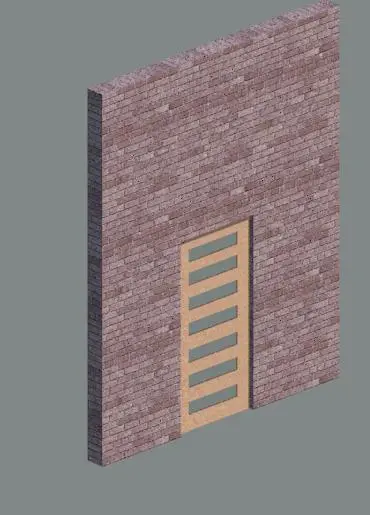
This modern glazed timber single door Revit family features six horizontal glass vision panels integrated directly into a clean-lined wooden leaf. Constructed as a flush architectural slab with repetitive rectilinear cutouts, the leaf displays a warm natural wood finish paired with transparent glazing. Six evenly spaced horizontal glass lites punctuate the height of the door, allowing daylight filtration while maintaining structural frame rigidity. The assembly is shown hosted within a masonry cavity wall opening, presenting minimalist margins and an unornamented perimeter profile suitable for contemporary interior or perimeter threshold applications.
The download is a 276 KB file containing a Revit family (.rfa). Load it into a project from the Insert tab with Load Family, then place it like any other component of its category; it schedules and tags with the rest of your model.
Designed for streamlined building information modeling, this wall-hosted door family loads into standard Revit project environments. Users can place the component directly into generic or layered wall assemblies, with the family cutting the host wall cleanly. Frame parameters, leaf material finish maps, and glass shaders can be adjusted in the type properties to match specific project schedule requirements.
Suited for residential entrances, modern apartment interiors, executive office corridors, and boutique hospitality suites, this unit provides functional visual connectivity. The layout pairs naturally with stone cladding, exposed brickwork, and minimalist drywall partitions. Designers searching for modern glazed passage doors, horizontal lite entry doors, or multi-panel glass timber doors will find this geometry flexible across early design and tender documentation phases.