Loading page…
Revit Family
Modern Telescoping Sliding Barn Door with Overhead Track
by Hongjian Qin
About this asset
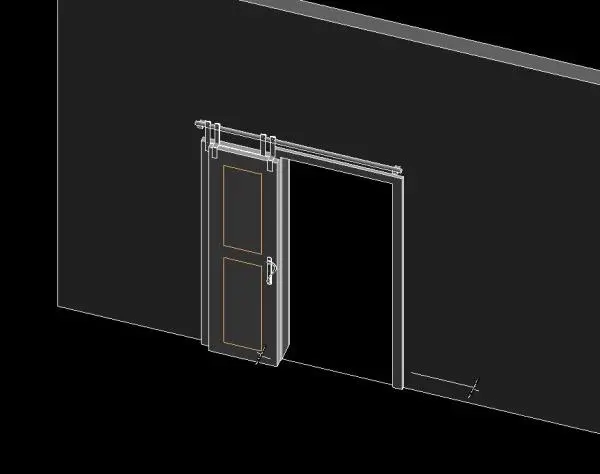
This telescoping barn door Revit family provides a wall-mounted sliding system with exposed top-hung metal tracks and stacked paneled leaves. Visible geometry depicts a multi-panel sliding door assembly mounted to an exterior track rail directly above the cased opening. Two telescoping leaves stack closely alongside one another when retracted, each featuring traditional two-panel face routing with rectangular recessed insets. Robust top roller brackets clamp to the upper rails, gliding along a cylindrical metal bar supported by standoffs. A vertical pull handle provides operation on the lead leaf, while a continuous perimeter casing frames the wall opening to finish the architectural threshold.
The download is a 993 KB file containing a Revit family (.rfa). Load it into a project from the Insert tab with Load Family, then place it like any other component of its category; it schedules and tags with the rest of your model.
Load this component directly into your project environment as a wall-hosted door opening. Check coarse and fine graphic display options to ensure 2D symbolic plan swings and clearance arcs match your office documentation standards. Verify rough opening dimensions against project partitions and assign custom wood stain or powder-coated hardware materials within the type properties dialogue.
Ideal for compact residential layouts, boutique hotel guestrooms, and contemporary commercial workplace suites where swing clearance is restricted. The space-saving sliding configuration functions effectively across master suites, en-suite bathrooms, pantry entries, and meeting room partitions. Designers looking for bypass doors, surface-mounted sliding panels, or modern rustic hardware systems can integrate this fixture seamlessly into schematic designs and detailed interior elevation packages.