Loading page…
CAD Drawing
Diesel and Electric Train CAD Set
by Hongjian Qin
About this asset
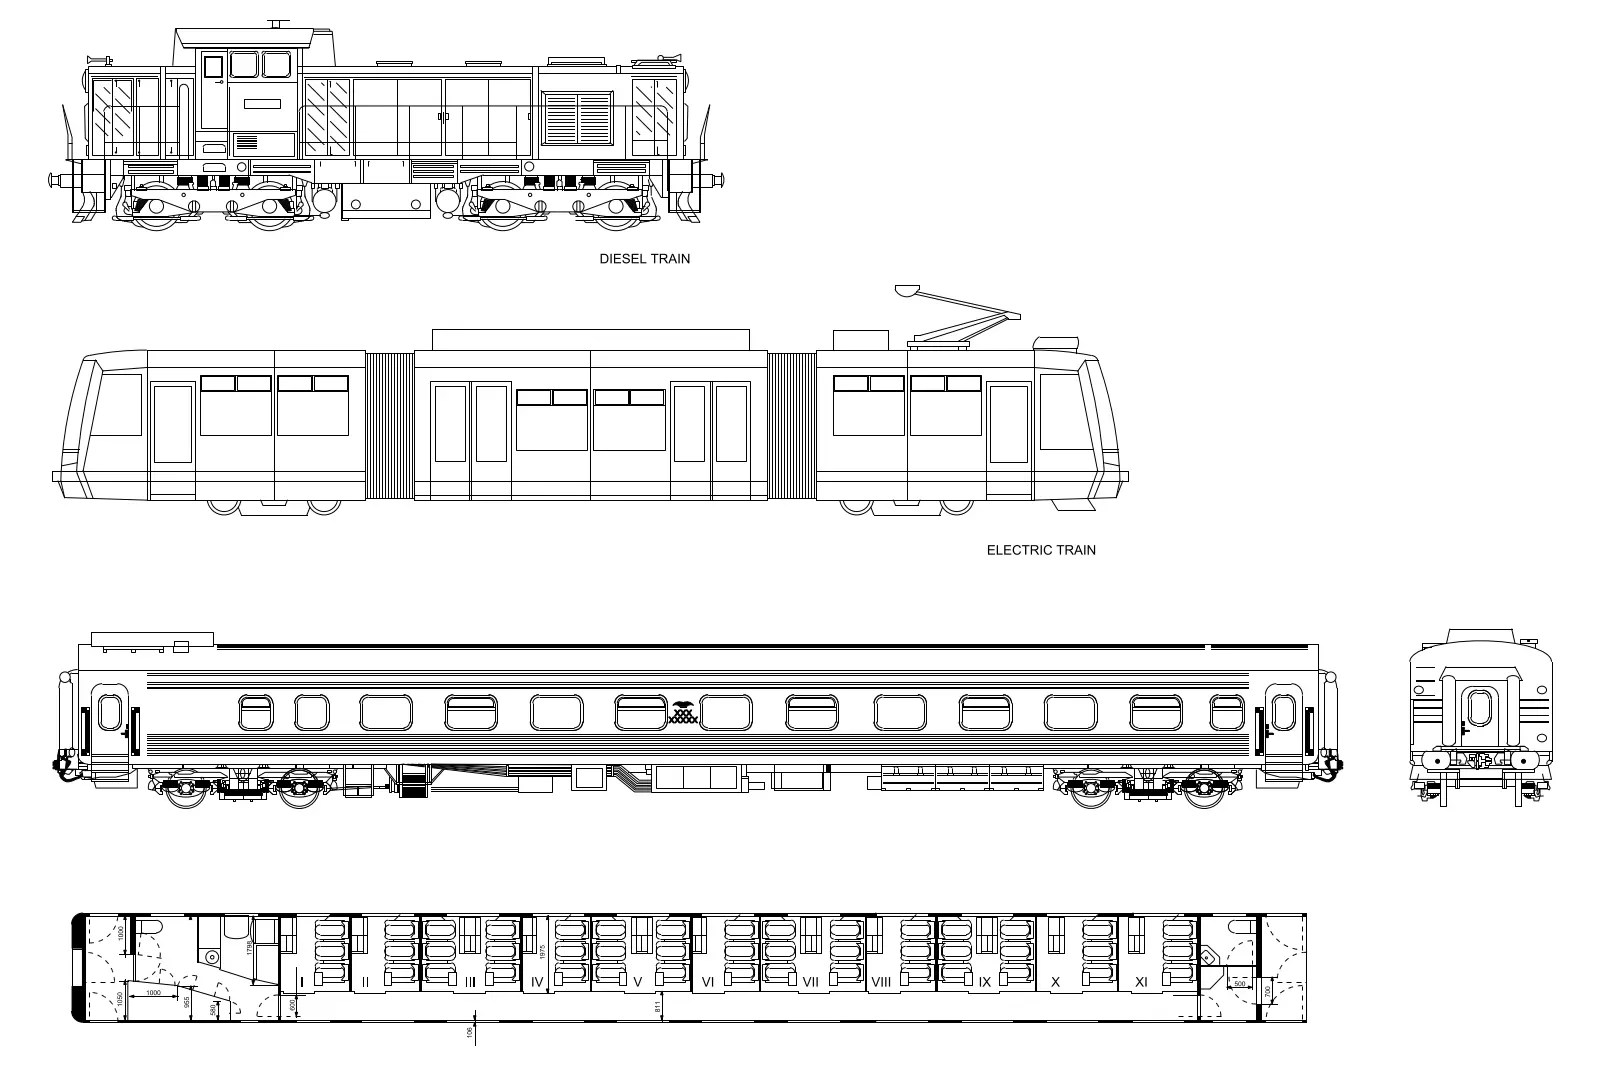
This collection of 2D CAD drawings features a diesel locomotive, an electric train, and a passenger carriage in AutoCAD DWG format. This set provides precise 2D line-work documentation for rail transport assets. Included are side elevations for a diesel locomotive and a modern electric train, alongside a detailed side elevation and internal floor plan for a long-distance passenger carriage. The carriage layout clearly delineates individual seating compartments, vestibules, and boarding areas. All drawings are presented in a clean, professional line-weight style suitable for technical documentation. The collection captures the essential geometric profiles and structural components required for urban planning, site development, or large-scale infrastructure projects where train integration is necessary for context.
The download is a 225 KB file containing an AutoCAD drawing (.dwg) drawn in all views holding 3 separate objects. It opens in AutoCAD, BricsCAD, DraftSight and other DWG-compatible CAD programs, ready to insert as blocks into plans and elevations.
These DWG files are structured as standard 2D CAD blocks. Users can easily insert these into existing master plans or site elevations using the standard block insertion command. The geometry is clean and vector-based, allowing for quick scaling to match specific project site requirements. Because they are provided in a flat 2D format, they serve as excellent background elements for site analysis, masterplan renderings, or technical documentation where a simplified representation of rail transport is required.