Loading page…
Revit Family
Modern Single Glazed Sliding Glass Door
by David Tucker
About this asset
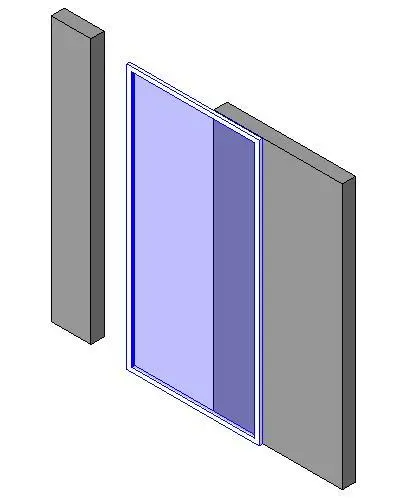
This modern single sliding glass door Revit family features a slim perimeter frame and wall-hosted geometry for architectural plan integration. The model depicts a full-height single sliding glass door mounted to an architectural partition opening. A minimal perimeter frame encases a large single lite of architectural glass, presenting a clean profile without horizontal divisions or intermediate transoms. The opening assembly shows an offset leaf sliding flush against the adjacent host partition, accommodating realistic door clearances. Its clean, unadorned surfaces suit contemporary schemes where unobstructed sightlines and daylight transmission take precedence over heavy structural framing. Basic material mapping differentiates the transparent glazed pane from the surrounding framing profiles.
The download is a 174 KB file containing a Revit family (.rfa). Load it into a project from the Insert tab with Load Family, then place it like any other component of its category; it schedules and tags with the rest of your model.
As a native Revit component, this wall-hosted family inserts directly into basic or compound wall assemblies. Users can position the opening along partition boundaries, adjust project parameters within family types, and verify coarse, medium, or fine graphic visibility settings across plan, elevation, and 3D views. Materials for glazing and boundary trim connect cleanly to project-wide Autodesk materials.
Designed for interior architectural schemes, this sliding glazed unit functions effectively in corporate office layouts, conference rooms, clinic consult rooms, and modern residential apartments. It pairs seamlessly with demountable glass partition systems, drywall bulkheads, and acoustic wall panels. The element supports spatial planning for pocket or surface sliding applications, serving designers seeking internal glass doors, glazed office sliders, or contemporary acoustic sliding partitions across schematic design through detailed interior documentation.