Loading page…
Revit Family
Modern Silver Aluminium Glazed Door – Deko DG
by Sargam Tandon
About this asset
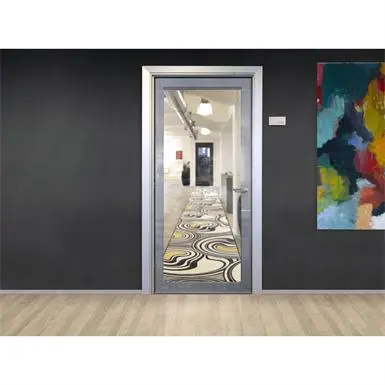
Modern glazed interior door Revit family featuring a full-height glass leaf encased in a clean silver aluminium profile for commercial interior layouts. Constructed with a full-height transparent glass leaf, this single swing assembly incorporates slim anodised aluminium framing and matching perimeter architraves. The design features a continuous metallic stile and rail profile holding the central pane, paired with an ergonomic horizontal lever handle and integrated latch mechanism in a brushed silver finish. Its narrow-profile jamb seamlessly integrates into standard partition wall thicknesses, providing maximum daylight transmission and visual transparency between adjacent working zones while maintaining a clean, contemporary architectural presence suitable for structured corporate and institutional fitouts.
The download is a 430 KB file containing a Revit family (.rfa). Load it into a project from the Insert tab with Load Family, then place it like any other component of its category; it schedules and tags with the rest of your model.
Designed for architectural workflows in Revit, this door component inserts directly into standard hosted wall constructions with automated opening cutouts. Architects can adjust rough opening parameters, assign glass transparency properties, and adjust frame material finishes within the family type properties. The asset produces accurate 2D plan swings and clean cut sections across coordinated documentation sets, streamlining door schedule outputs and presentation renderings.