Loading page…
Revit Family
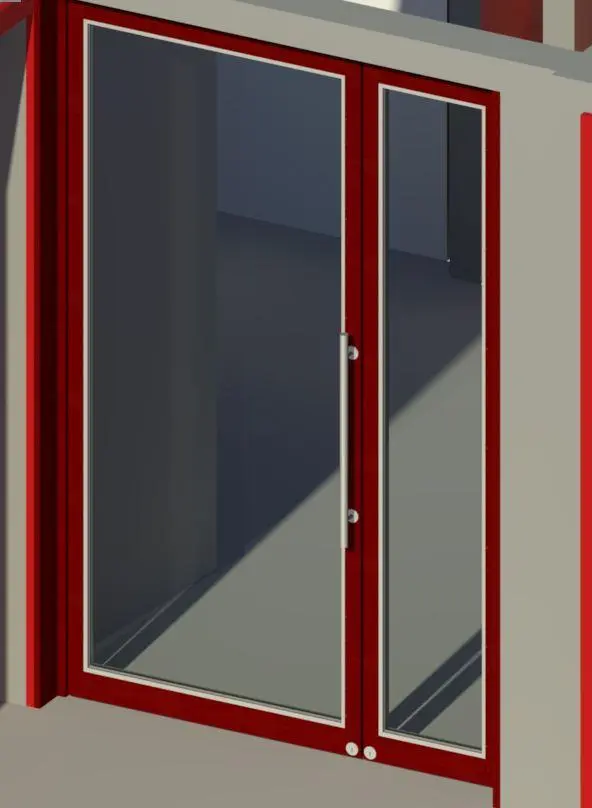
Modern Red Aluminium Glazed Door with Sidelight
by Joseph Mendoza
About this asset
Modern glazed door Revit family designed with a vibrant red aluminium frame, clear glass panel inserts, and an asymmetric sidelight configuration. Characterised by clean geometry and strong colour accents, this door assembly combines an active swing leaf with an adjoining narrow glazed panel. Both leaves feature slim red aluminium extrusions framing large panes of clear architectural glass, accented by subtle inner gaskets. A vertically oriented satin stainless steel pull handle is mounted on the primary leaf, accompanied by discreet floor-level pivot plates and locking hardware. The full-height vision glazing maximises daylight transfer while maintaining clean sightlines, making the unit well-suited for contemporary commercial entrances, storefronts, and glazed office partitions.
The download is a 573 KB file containing a Revit family (.rfa). Load it into a project from the Insert tab with Load Family, then place it like any other component of its category; it schedules and tags with the rest of your model.
Delivered as a native Revit family (.rfa), this component is ready to insert into hosted wall systems or curtain wall assemblies within your project template. Instance parameters facilitate quick elevation alignment, sill height specification, and swing direction adjustments. Material channels for the aluminium frame finish, glass glazing, and metallic hardware can be mapped to project standards to support accurate drafting schedules, realistic viewport display, and downstream architectural visualization.