Loading page…
Revit Family
Modern Natural Wood Tambour Appliance Garage Cabinet
by Jian Yang
About this asset
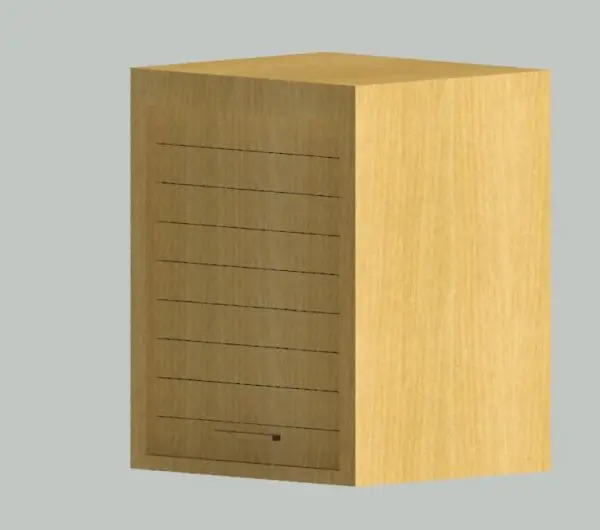
Modern natural wood countertop appliance garage cabinet modelled as a native Revit casework family with a slatted tambour front. Designed for clean kitchen counters, this box unit features an enclosed carcass wrapped in a warm, straight-grain light wood texture. The front elevation integrates a vertically operating tambour roll-up shutter divided into distinct horizontal slats, recessed within a slim outer frame. A minimal horizontal pull handle sits near the bottom slat to represent the opening point. Its compact rectangular volume sits directly on worktops to conceal small kitchen appliances while maintaining a flush, cohesive joinery aesthetic.
The download is a 420 KB file containing a Revit family (.rfa). Load it into a project from the Insert tab with Load Family, then place it like any other component of its category; it schedules and tags with the rest of your model.
Engineered for joinery schedules and interior space planning, this native Revit family inserts directly into architectural models. Place the casework unit resting on base cabinet countertops or integrate it adjacent to tall pantry units. Finish textures can be swapped across project materials to match specific architectural millwork and cabinetry specifications.
Ideal for residential kitchens, butler pantries, compact studio apartments, and hospitality breakfast bars. It provides essential millwork detailing during design development and construction documentation phases. Designers can pair this piece seamlessly with custom base units, wall shelving, and quartz countertops when assembling detailed kitchen elevations and equipment layouts.