Loading page…
Revit Family
Modern Natural Wood Stepped Glazed Single Door
by Carlos Zuñiga
About this asset
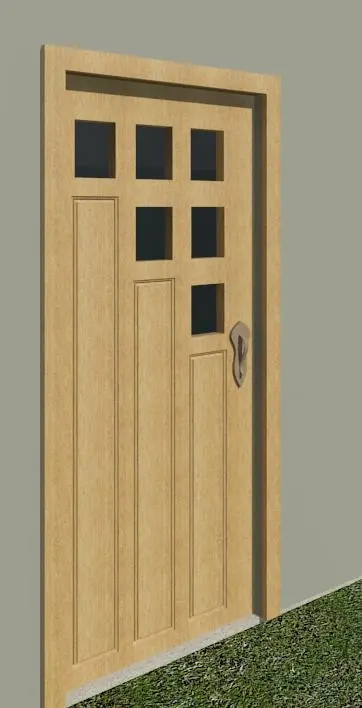
Crafted for residential entries, this modern timber single door Revit family features a stepped six-pane glazed pattern and matching recessed vertical panels. Constructed with a warm, natural light timber leaf and matching perimeter casing, this external swing door displays an asymmetric stepped arrangement of six square glazed lites. Vertically aligned beneath the glass panes are three recessed vertical wood panels that step downward in height toward the latch stile. A sculptural brushed metal handle plate accents the right stile. The square timber frame wraps the assembly cleanly, defining a clear architectural transition between the wall host and the door leaf.
The download is a 1.3 MB file containing a Revit family (.rfa). Load it into a project from the Insert tab with Load Family, then place it like any other component of its category; it schedules and tags with the rest of your model.
Load the RFA component directly into standard Revit project templates and host it within exterior or interior wall assemblies. Geometry cuts wall cores cleanly and schedules standard door height and width parameters. Users can assign custom wood species, frame paint, or frosted glazing finishes using family material parameters in the type properties dialog.
Suited to contemporary residential entries, modern suburban homes, villas, and boutique hospitality cabins, this front door design balances daylight transmission with interior privacy. The stepped glass motif complements modern exterior claddings including render, horizontal timber siding, and facing brickwork. Specifiers seeking an architectural timber entrance door, glazed entry leaf, or contemporary residential front door will find this family practical for design development and presentation visuals.