Loading page…
Revit Family
Modern Natural Wood Single Flush Interior Door
by Sean Gao
About this asset
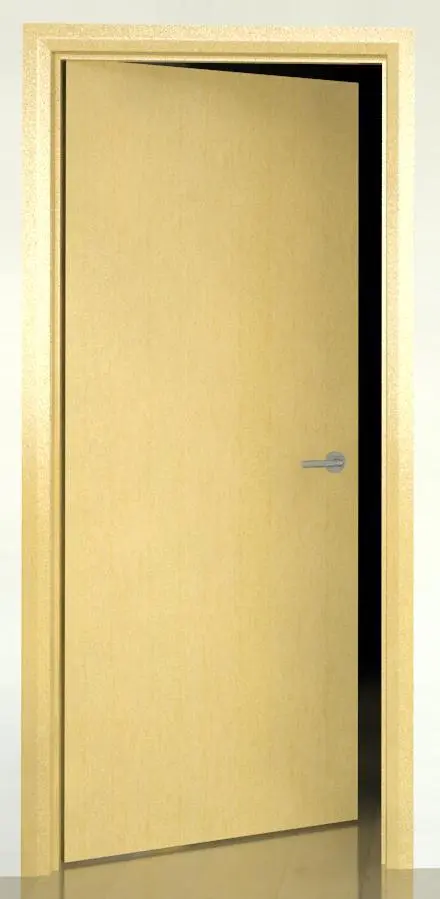
Featuring a light timber veneer panel, this single flush interior door is a Revit family built with an openable leaf and metallic lever. The assembly presents a clean, minimalist full-height leaf with a seamless flush face finished in a light natural wood grain. A matching timber frame includes perimeter architrave casing with subtle stepped profile detailing. Hardware comprises a sleek cylindrical return lever handle mounted on a circular rosette with a satin silver metallic sheen, positioned ergonomically on the strike stile. The door leaf is depicted hinged open into the room void, highlighting the thickness of the leaf and the rebate depth within the jamb.
The download is a 481 KB file containing a Revit family (.rfa). Load it into a project from the Insert tab with Load Family, then place it like any other component of its category; it schedules and tags with the rest of your model.
Designed for architectural BIM workflows, this door family loads directly into Revit wall hosts. Users can insert the component into standard partition wall types, adjusting swing direction, frame alignments, and 3D swing angles for perspective views. Material mapping allows straightforward swapping of wood veneers and metal finishes to match overall interior specification schedules across project models.
Appropriate for high-end residential interiors, modern apartment schemes, commercial offices, and hotel guest suites, this leaf style integrates smoothly alongside standard gypsum wall partitions and timber paneling. Architects specify flush timber doors for bedrooms, private offices, and secondary service access where clean sightlines are required. Visualisers searching for an openable timber door family will find this asset ready for staged architectural interior renders and layout documentation.