Loading page…
Revit Family
Modern Interior Scene with Bedroom and Storage
by yixin liu
About this asset
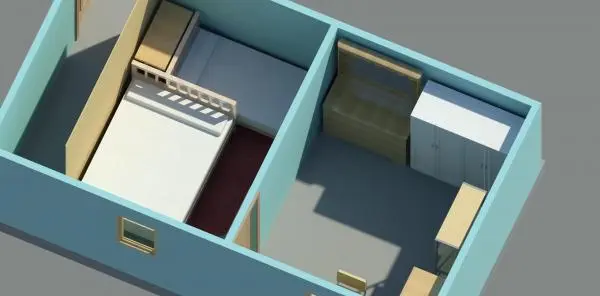
This modern bedroom interior scene for Revit features a complete spatial arrangement including a bed, wardrobe, and desk setup. This interior scene demonstrates a functional residential bedroom layout, incorporating a double-bed configuration alongside integrated storage solutions. The design prioritises clean lines and a neutral palette, with light-toned wooden furniture elements contrasting against white bed linens and soft blue wall partitions. The arrangement suggests a compact, efficient use of floor space, suitable for modern apartment living. Included in the scene are a bed frame with integrated bedside storage, a tall wardrobe unit, and a small desk or vanity area, providing a cohesive look for residential bedroom modelling and spatial planning exercises.
The download is a 543 KB file containing a Revit family (.rfa). Load it into a project from the Insert tab with Load Family, then place it like any other component of its category; it schedules and tags with the rest of your model.
When utilising this scene in Revit, architects can leverage the file as a reference for spatial proportions or as a base for interior fit-out projects. The components are organised to allow for easy selection and modification within the project environment. Users should check the family parameters to adjust dimensions for specific room constraints. Standard material overrides can be applied to align the finishes with project-specific interior design schedules, ensuring consistency across the broader BIM model documentation and visualisations.