Loading page…
Revit Family
Modern Grey Steel Sectional Overhead Garage Door
by Jodie Bass
About this asset
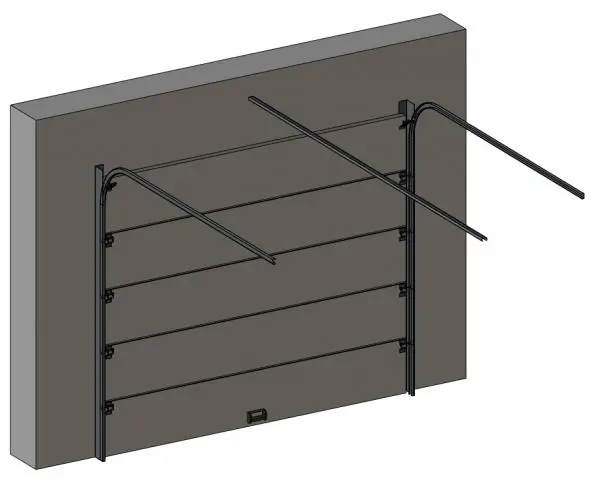
Modern sectional overhead garage door Revit family featuring five horizontal panels, track hardware, and overhead guide rails hosted in an exterior wall. The assembly depicts an interior view of a multi-panel sectional garage door mounted within a structural wall opening. Five wide horizontal panel segments are linked by side hinges and roller brackets, forming an articulated curtain designed to retract upward along vertical channel guides. Curved track transitions guide the door into dual horizontal overhead track rails extending inward perpendicular to the wall. A central grip handle is positioned near the bottom rail, while all mounting brackets, side seals, and guide tracks are detailed with clean industrial profiles in a matte dark charcoal finish.
The download is a 1.3 MB file containing a Revit family (.rfa). Load it into a project from the Insert tab with Load Family, then place it like any other component of its category; it schedules and tags with the rest of your model.
Delivered as a wall-hosted Revit family, the component cuts its own opening upon insertion into project wall geometries. Users can place the door directly into external walls within plan or elevation views, verifying that overhead track projections clear MEP ductwork, lighting fixtures, and structural framing. Material parameters allow easy matching to exterior cladding specifications.
Suited for attached garages, detached outbuildings, residential townhouses, subterranean parking bays, and light industrial loading facilities across early concept design through technical documentation stages. It pairs effectively with exterior concrete apron slabs, threshold drains, driveway pavers, and interior garage storage millwork when detailing complete vehicular access layouts.