Loading page…
Revit Family
Modern Grey Metal Round Louver – Parametric
by Rebecca Park
About this asset
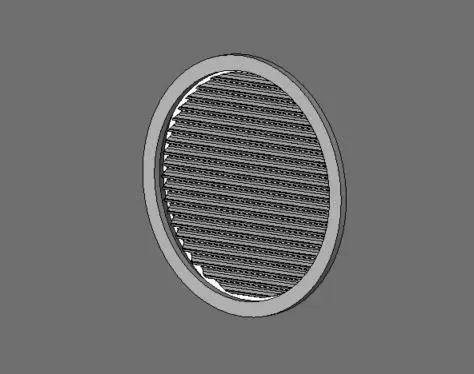
This parametric round wall louver is a Revit family featuring horizontal angled blades enclosed in a circular perimeter trim flange. Rendered in a neutral grey finish, the circular ventilation unit comprises an exterior mounting flange and closely spaced horizontal louver slats. The outer frame features a shallow profile suitable for facade penetration or gable integration, while the sloped louvres provide weather protection and airflow through an internal circular aperture. Clean geometry and sharp metallic edges define the perimeter ring, delivering a functional, utilitarian aesthetic suitable for modern facade fenestration and building services penetrations.
The download is a 1.3 MB file containing a Revit family (.rfa). Load it into a project from the Insert tab with Load Family, then place it like any other component of its category; it schedules and tags with the rest of your model.
Load the RFA component directly into your Revit project environment. Adjust parametric type or instance values to set overall diameter, frame depth, blade spacing, and opening cutouts within host walls. Assign custom project materials to the blade and frame subcategories to match adjacent facade panels, metal claddings, or architectural trims in exterior elevations and 3D perspectives.
Ideal for technical exhaust enclosures, attic gables, plant room facades, and mechanical service screens across residential, commercial, and industrial facilities. This family provides realistic elevation detailing for construction documentation and BIM coordination. It pairs naturally with metal rainscreens, precast concrete walls, brick masonry facades, and roof parapet terminations requiring dedicated ventilation openings.