Loading page…
Revit Family
Modern Grey Metal Ceiling Access Panel
by Hsienting Huang
About this asset
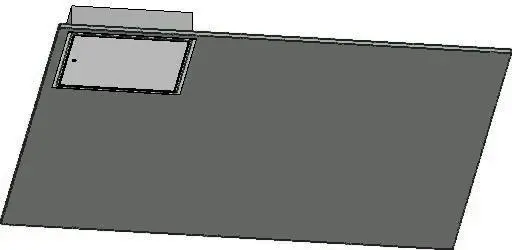
This grey metal ceiling access panel Revit family provides a clean inspection hatch component embedded directly within finished ceiling assemblies. Visible features include a rectangular flush leaf enclosed by a continuous perimeter mounting trim and an integrated cam latch or keyed lock point. The outer face is finished in a uniform mid-grey coat, while the interior assembly indicates return folds to sit securely behind standard ceiling boards. Its clean rectilinear lines and low-profile border minimize visual disruption across continuous suspended plasterboard or tile surfaces, maintaining clean sightlines while retaining MEP service access.
The download is a 113 KB file containing a Revit family (.rfa). Load it into a project from the Insert tab with Load Family, then place it like any other component of its category; it schedules and tags with the rest of your model.
Loading this RFA component into Revit allows direct placement into project ceiling elements. In plan and reflected ceiling plan views, the family provides clear spatial clearance graphics and outline cutouts, streamlining coordination between architectural finishes and mechanical inspection zones. Family parameters can be reviewed in the project browser for sizing adjustments and material reassignments.
Essential for commercial offices, healthcare facilities, corridors, and residential utility zones, this ceiling hatch facilitates routine inspection of shutoff valves, duct dampers, electrical junctions, and fan coil units. It integrates smoothly into reflected ceiling plans alongside downlights, diffusers, and smoke detectors, matching standard technical specifications for concealed ceiling access doors and architectural metal inspection panels.