Loading page…
Revit Family
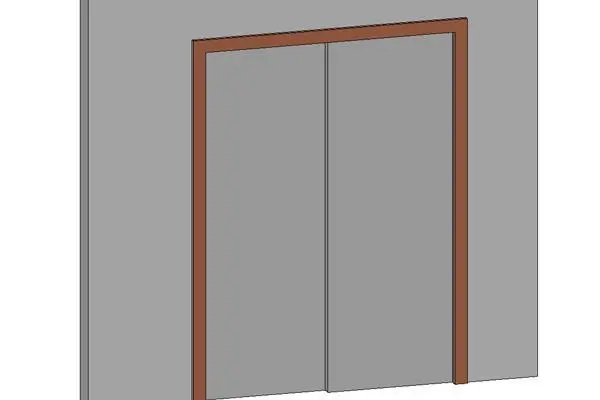
Modern Grey Flush Double Sliding Door with Trim
by Teresa Russo
About this asset
This modern flush double sliding door Revit family features two clean grey bypass panels enclosed within a contrasting brown perimeter frame. Physically defined by an understated geometric profile, the assembly incorporates two plain rectangular flush door leaves mounted in a sliding configuration. A flat-faced architrave or casing trims the rough wall opening in a warm timber brown tone, creating crisp demarcation against the structural wall host. The two panels exhibit a neutral grey planar surface devoid of surface profiling, grooves, or prominent visual hardware, highlighting a clean architectural line. Designed with an adjustable layout, the overlapping leaves fit tightly within the outer casing to provide a functional and space-saving interior aperture solution.
The download is a 154 KB file containing a Revit family (.rfa). Load it into a project from the Insert tab with Load Family, then place it like any other component of its category; it schedules and tags with the rest of your model.
Loaded directly into Autodesk Revit, this wall-hosted family automatically cuts host walls upon insertion. Users can place it into standard partition assemblies, adjust instance or type dimensions across project views, and coordinate rough openings. Material parameters can be reassigned through the properties palette to switch frame and leaf finishes between wood veneers, painted metals, or factory lacquers to align with door schedules.
Well suited for contemporary residential apartments, commercial workplace interiors, and boutique hotel guestrooms, this sliding door family resolves tight circulation areas where swinging leaves would impede layout efficiency. It integrates neatly into wardrobe enclosures, en-suite bathroom entries, meeting room transitions, and utility cupboards. Architectural teams developing design development packages, interior space plans, and full BIM construction documentation can deploy it alongside modular cabinetry and partition walls.