Loading page…
Revit Family
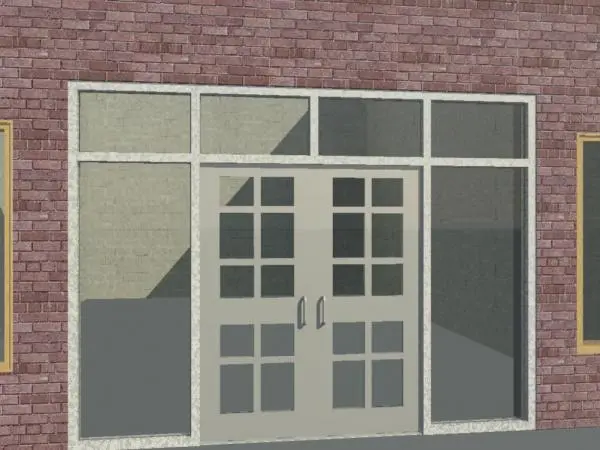
Modern Grey Aluminium Multi-Lite Double Storefront Door
by Claudia Otalora
About this asset
Modern grey aluminium multi-lite double storefront door Revit family featuring matching sidelights, clear transom glazing, and vertical pull handles. This commercial entrance assembly features a pair of hinged doors set into an aluminium frame complete with flanking single-pane sidelights and four-lite transom glazing above. Each door leaf includes a multi-pane grid layout divided into divided lites, punctuated by vertical D-shaped pull handles in a satin finish. The perimeter framing and internal muntins exhibit a light grey anodised aluminium look, holding clear architectural glass panes. Proportions represent standard commercial storefront modules designed to integrate flush into exterior envelope construction.
The download is a 1.2 MB file containing a Revit family (.rfa). Load it into a project from the Insert tab with Load Family, then place it like any other component of its category; it schedules and tags with the rest of your model.
Loaded directly into Revit project templates as a wall-hosted opening, this door family cuts host wall masonry cleanly. Place the assembly within exterior wall assemblies by snapping to desired gridlines, adjusting rough opening margins, and toggling door swing orientation in plan view. Material parameters assign finishes to the aluminium frame, glass panes, and hardware elements for seamless rendering in Enscape, V-Ray, or Twinmotion.
Engineered for high-traffic building typologies, this multi-lite entry suits commercial ground-floor retail shops, office lobby vestibules, cafe entrances, and civic cultural centres. It works cleanly when paired with exterior brick facades, precast concrete panels, or curtain wall grid structures during schematic and technical design documentation phases.