Loading page…
Revit Family
Modern Grey Aluminium Double Glazed Curtain Wall Door
by Meli Vasquez
About this asset
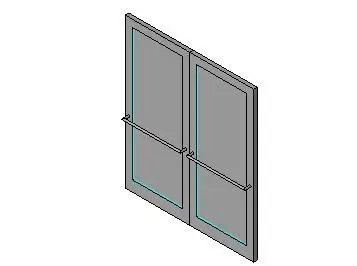
This modern grey aluminium double glazed door is a Revit curtain wall panel family featuring full-height vision glazing and horizontal panic bars. Engineered as an infill unit for glazed facade systems, the assembly consists of twin glazed leaves within slim aluminium stiles and rails. Each leaf incorporates an expansive single sheet of full-height glass bounded by a clean perimeter profile, finished in a standard anodised grey appearance. Horizontal exit push bars span the width of both leaves at mid-height, anchored by compact cylindrical standoffs. Minimalist detailing and clean rectangular joinery keep sightlines narrow, ensuring seamless visual alignment with neighbouring curtain wall gridlines and structural mullions.
The download is a 82 KB file containing a Revit family (.rfa). Load it into a project from the Insert tab with Load Family, then place it like any other component of its category; it schedules and tags with the rest of your model.
Designed for standard curtain wall workflows in Revit, this component replaces an individual panel within a Curtain Wall system. Users can unpin a partitioned curtain panel sub-element and select this family from the type selector. Dimensioning and leaf clearances adapt directly to the hosted mullion boundary box, while door swing symbols provide clear plan graphics across documentation phases.
Ideal for commercial store fronts, educational facilities, healthcare corridors, and corporate headquarters, this storefront entry functions effectively as an exterior egress or interior vestibule threshold. The clean geometry coordinates seamlessly with aluminium framing, structural silicone glazing, and commercial hardware schedules, catering to specifiers searching for double glass doors, curtain wall entrance assemblies, and glazed exit hardware.