Loading page…
Revit Family
Modern Grey Accordion Folding Door
by Magenta Pinruethai
About this asset
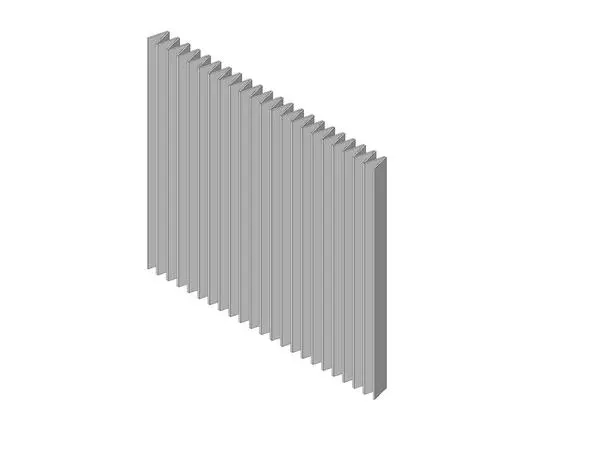
Designed for flexible spatial division, this accordion door Revit family features a continuous pleated concertina profile rendered in neutral grey. The model represents an accordion folding door panel assembly defined by uniform vertical pleats across its entire span. Each segment is modelled with crisp geometric folds creating a rhythmic zigzag cross-section, forming an operable screen partition. The end stiles provide clean termination profiles for mounting against jambs or adjacent partitions. Rendered in a monochrome matte grey finish, the surface allows clean definition of shadow lines along the vertical ridges and valleys. The overall proportion presents a standard architectural opening height suitable for interior room dividers, closet closures, or acoustic folding screens.
The download is a 256 KB file containing a Revit family (.rfa). Load it into a project from the Insert tab with Load Family, then place it like any other component of its category; it schedules and tags with the rest of your model.
Load this RFA component directly into project environments to establish partition layouts or opening schedules. Standard door families integrate into host walls, cutting automated openings and responding to level elevations. Assign custom project materials to the panel surface to represent vinyl, fabric, timber veneer, or composite acoustic coverings. Check view visibility settings in floor plans and sections to confirm clean line weights and 2D graphic representation.
This folding door asset is well suited for educational facilities, commercial offices, conference suites, community centres, and residential interiors requiring temporary spatial division. It provides realistic detail for space planning in multipurpose rooms, breakout areas, hotel banquet halls, and utility closets. Specifiers searching for accordion partitions, folding room dividers, concertina doors, or operable folding walls can use this model in design development documentation and schematic visualization packages.