Loading page…
CAD Drawing
Smartphone Technical Drawing – Iphone 6S
by Magenta Pinruethai
About this asset
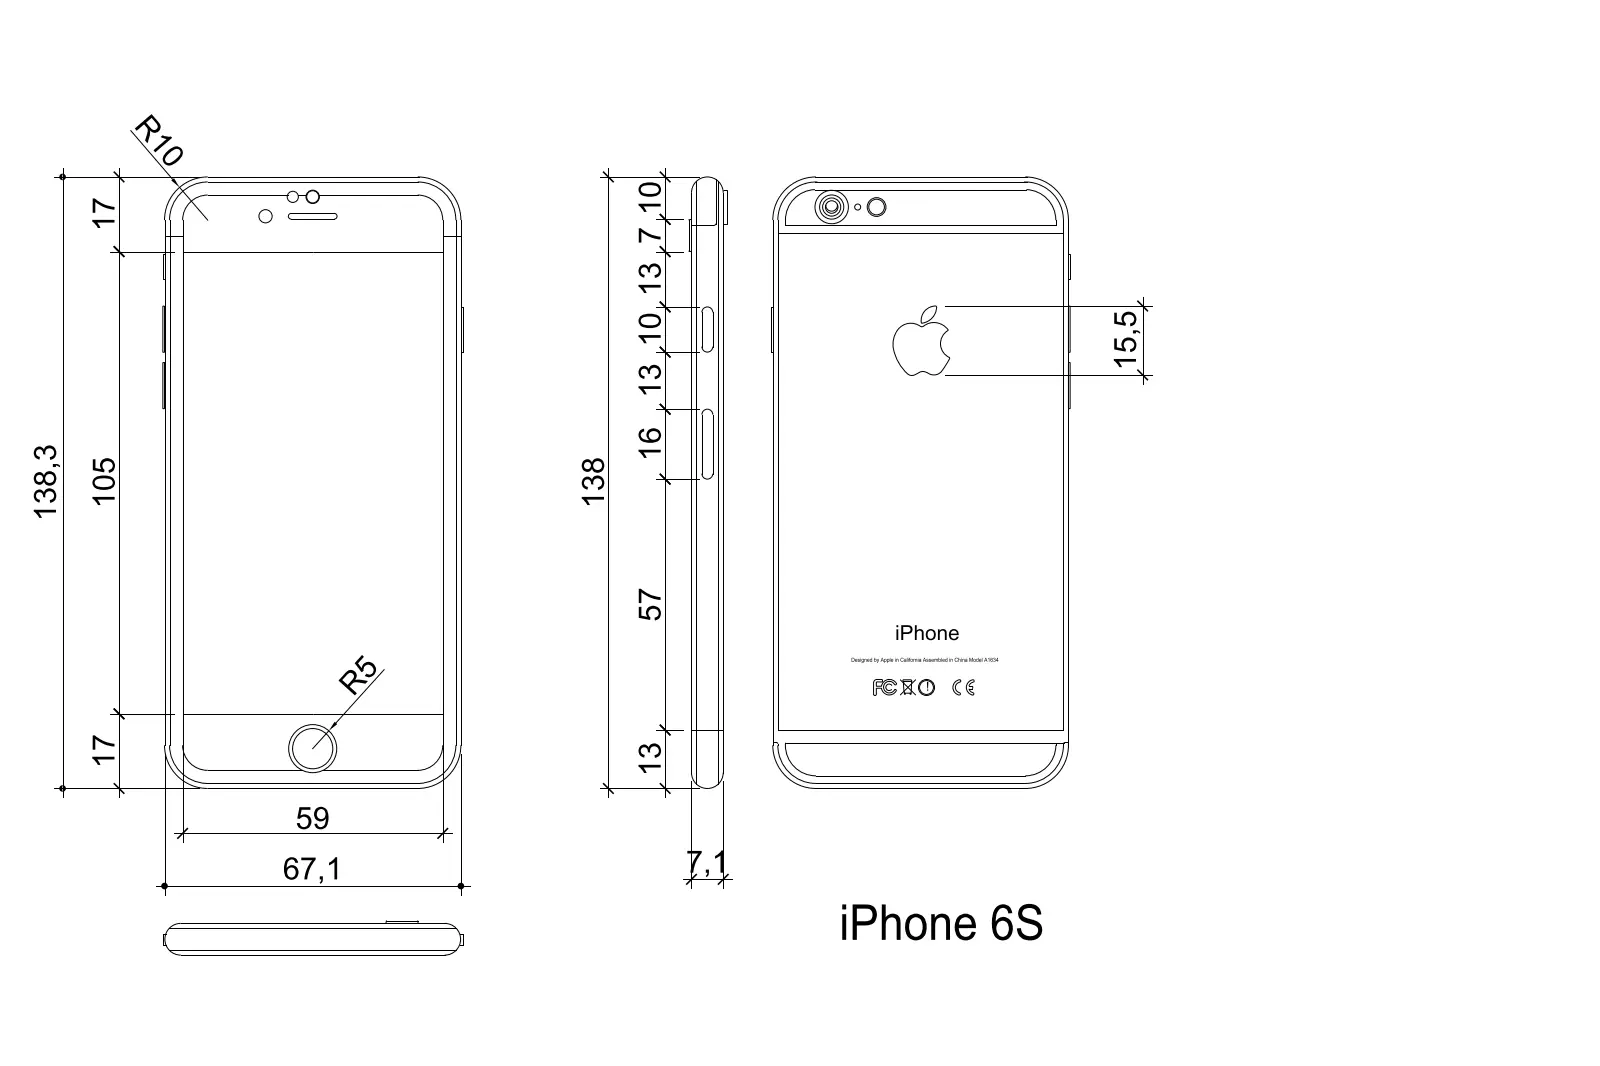
Technical AutoCAD drawing of an iPhone 6S, featuring precise dimensioned elevations for front, side, rear, and bottom views. This technical CAD block provides a comprehensive set of orthographic projections for the iPhone 6S, detailing its physical form and proportions. It includes front, rear, side, and bottom views, all clearly annotated with specific measurements in millimetres. The geometry outlines the essential external features, such as the camera placement, home button, and button configurations, offering an accurate representation of the device's footprint and profile. The linework is clean and vector-based, facilitating easy integration into larger architectural or interior design documentation where device scale or hardware placement needs to be clearly communicated to consultants.
The download is a 102 KB file containing an AutoCAD drawing (.dwg) drawn in all views. It opens in AutoCAD, BricsCAD, DraftSight and other DWG-compatible CAD programs, ready to insert as blocks into plans and elevations.
Architects and interior designers typically utilise this DWG file as a 2D reference within AutoCAD or similar CAD environments. The block can be inserted into floor plans, reflected ceiling plans, or furniture layouts to indicate the scale of technology in a space. Because the geometry is precisely measured, it serves as a reliable guide for custom millwork design, such as media units, charging stations, or retail display fixtures where specific hardware dimensions are critical for fit and coordination during the design development phase.