Loading page…
3D Model
Parametric Linear Lighting Ceiling System
by Magenta Pinruethai
About this asset
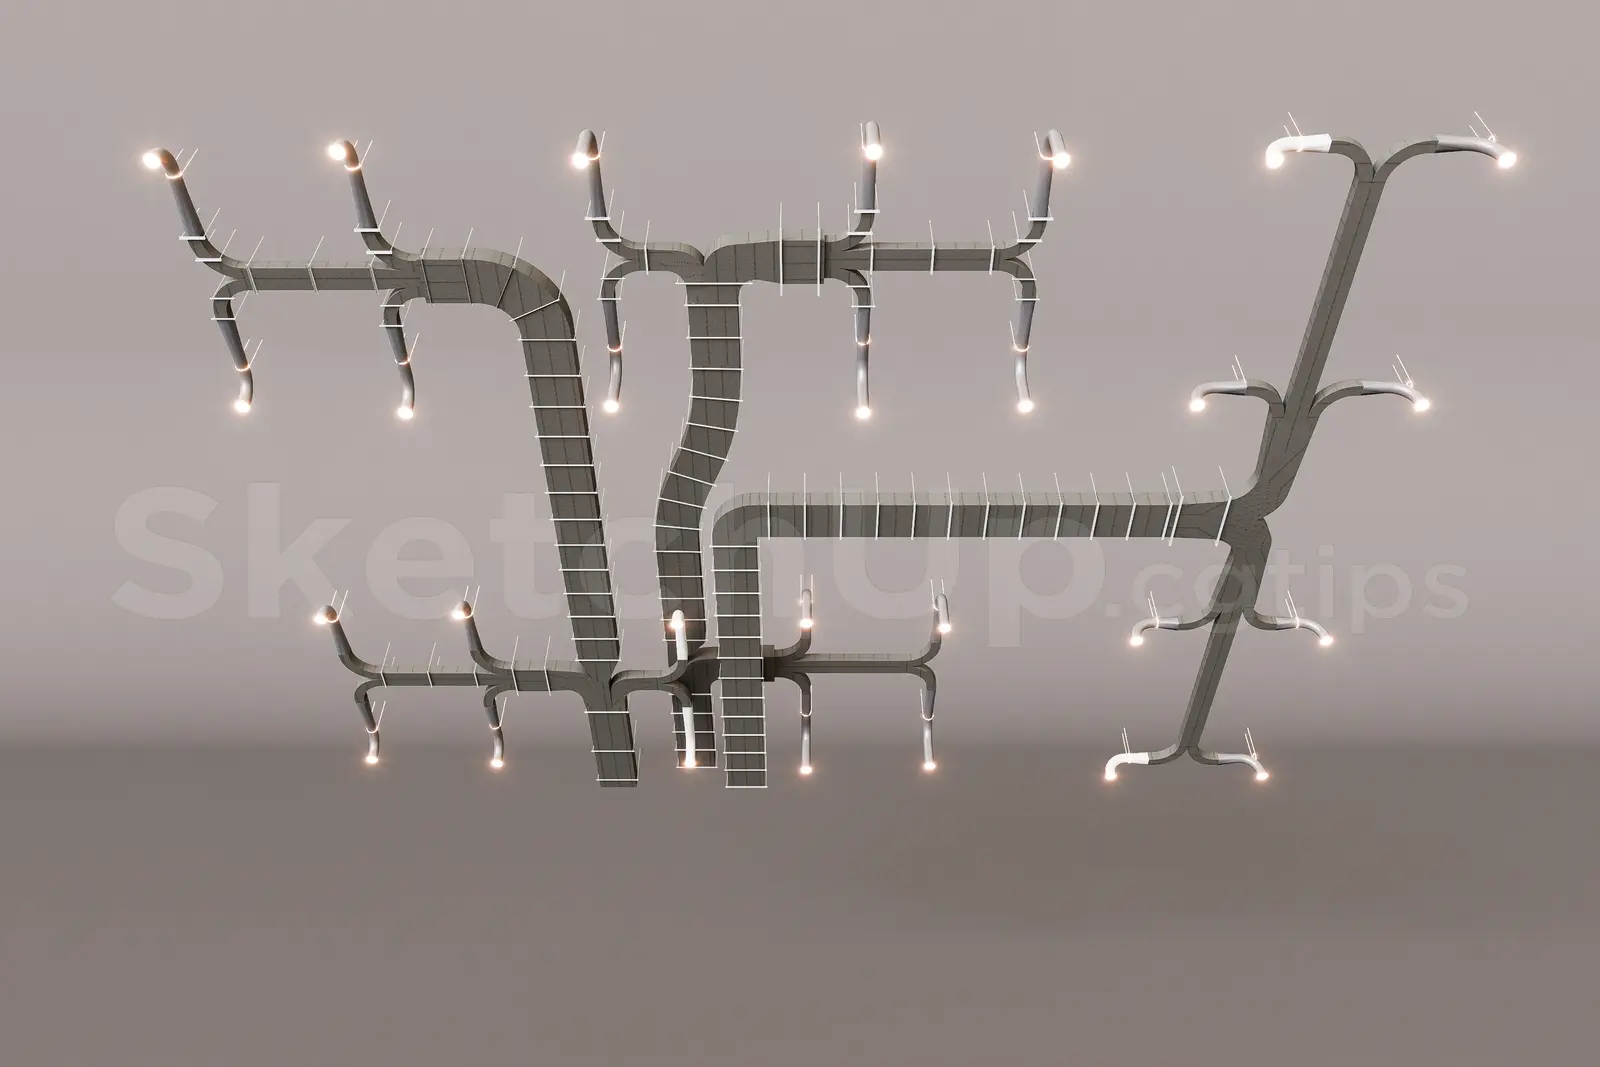
This parametric ceiling system for SketchUp features a complex, branching linear lighting configuration in a grey metal finish. This architectural ceiling feature consists of an interconnected framework of linear elements that branch out into multiple light-emitting terminals. The geometry is decidedly parametric, displaying a fluid, organic structure that diverges from standard grid systems. Each branch is finished in a neutral grey tone, suggesting a lightweight metallic or composite construction. The design integrates small, circular light sources at the terminus of each branch, providing a rhythmic, diffused illumination pattern. The overall assembly creates a sculptural effect suitable for high-concept interior environments where the ceiling plane acts as a primary aesthetic focal point.
The download is a 860 KB compressed archive containing the native SketchUp (.skp) model. It opens directly in SketchUp; for 3ds Max, Blender or Cinema 4D, import it through a SketchUp importer or convert it first.
In SketchUp, this model is structured as a component, allowing for easy placement and alignment within a ceiling void or suspended grid. Users should manage the geometry on a dedicated layer to maintain scene performance. Materials are applied globally, enabling quick adjustments to the metallic finish or the emissive properties of the light sources. Given the complexity of the branching nodes, it is recommended to use the model as a referenced block to keep the primary file size manageable during the design development phase.