Loading page…
Revit Family
Modern Green Metal Single Door with Mesh Panel
by Uyen C. Tran
About this asset
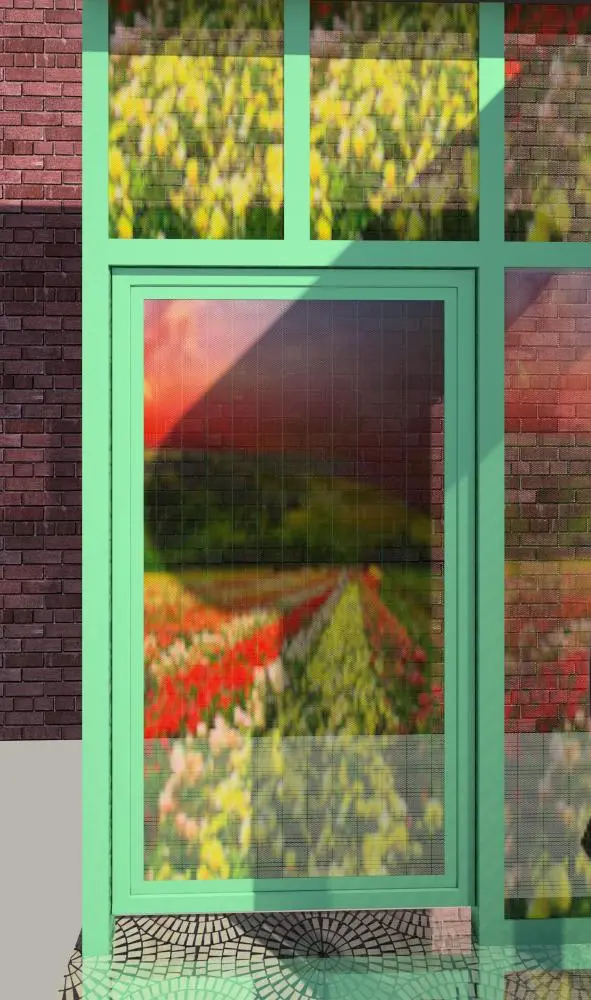
Designed for exterior boundaries, this green metal single door Revit family features a fine wire mesh panel insert within a slender profile. The assembly comprises a perimeter door frame finished in a distinctive light green coating, housing a full-height wire mesh infill screen. Crisp mitred corners define the door leaf profile, which integrates smoothly into matching transom and side screen framing. The transparent screen infill provides secure perimeter separation while maintaining visual permeability and airflow across boundary lines. Clean rectilinear lines and minimal hardware detailing give the unit an understated, functional aesthetic suitable for contemporary perimeter enclosures, garden walls, and commercial frontage enclosures.
The download is a 2.9 MB file containing a Revit family (.rfa). Load it into a project from the Insert tab with Load Family, then place it like any other component of its category; it schedules and tags with the rest of your model.
Engineered as a native Revit family, this component can be loaded directly into architectural project templates. Users can insert the door into compatible wall or host assemblies, adjust placement elevation, and map standard material finishes to the painted metal framing and wire infill in the materials browser. It displays cleanly in both orthographic plans and shaded elevations.
Well-suited for residential boundary enclosures, courtyard entries, retail garden centres, and urban landscape developments, this unit provides secure zoning without blocking daylight or views. Specifiers searching for exterior mesh gates, security screen doors, or powder-coated perimeter access panels can coordinate this unit alongside exterior brickwork, masonry boundary walls, and metal fencing systems.