Loading page…
Revit Family
Grey Concrete Septic Tank and Soakaway System
by Uyen C. Tran
About this asset
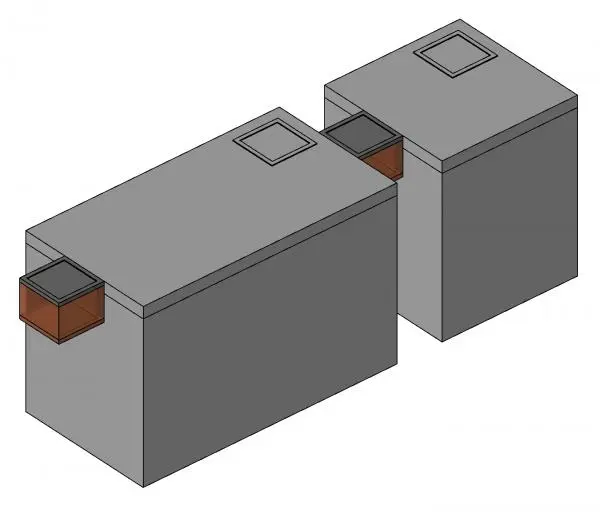
Modelled for subterranean drainage, this concrete septic tank and soakaway Revit family features dual rectangular chambers with raised inspection hatches. The assembly comprises a primary rectangular settlement tank coupled to a secondary soakaway infiltration chamber. Both units are rendered in matte grey concrete with reinforced flat top slabs. Square maintenance access hatches sit flush on the chamber roofs, detailed with perimeter rebate frames. An external rectangular inlet junction with a terracotta-toned box and dark collar is positioned on the primary tank, mirrored by an identical intermediate connection conduit bridging the two reservoirs. Clean geometric lines, sharp chamfered profiles, and defined wall thicknesses represent standard cast-in-place or precast concrete civil infrastructure accurately.
The download is a 973 KB file containing a Revit family (.rfa). Load it into a project from the Insert tab with Load Family, then place it like any other component of its category; it schedules and tags with the rest of your model.
Integrated directly into Autodesk Revit, this plumbing and civil component loads smoothly into site utility or plumbing layouts. Users can place the element at designated subgrade invert elevations relative to finished ground levels. Align inlet and outlet coordinates with exterior foul drainage pipework runs, verify chamber clearances, and tag inspection lids directly in plan views, building sections, and external infrastructure documentation sheets.
Essential for off-grid rural residences, suburban housing developments, eco-resorts, and remote hospitality lodges lacking municipal sewer infrastructure. The family coordinates naturally with civil topography models, septic field drainage piping, manhole covers, and below-ground stormwater networks. Specification teams searching for precast septic tanks, effluent soakaway pits, subterranean cesspools, and residential wastewater treatment systems can immediately populate subgrade technical drawings during schematic design and detailed technical documentation.