Loading page…
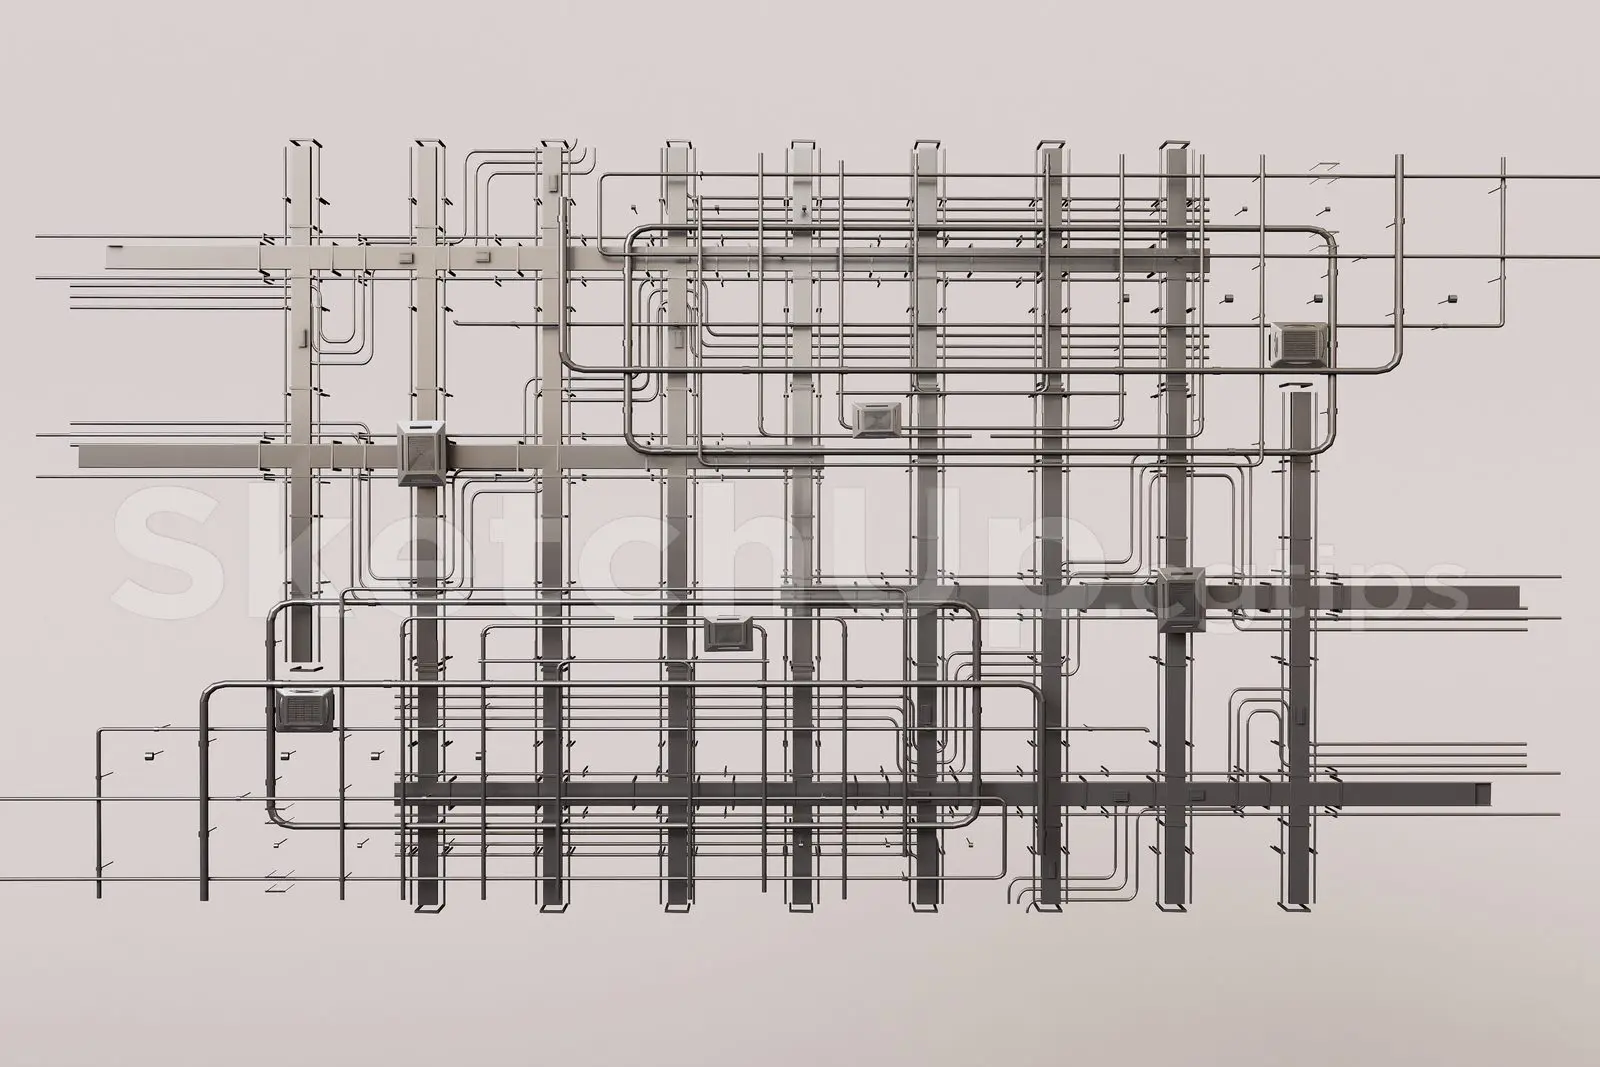
3D Model
Exposed Industrial Ceiling MEP Service Grid
by Uyen C. Tran
About this asset
This industrial ceiling MEP service grid for SketchUp features a complex network of exposed conduits and utility ducts. Representing a comprehensive exposed ceiling system, this model captures the intricate geometry of industrial building services. It consists of a primary grid of structural support beams overlaid with a dense array of metal conduits, piping, and rectangular ducting components. The configuration mimics standard commercial or industrial plenum spaces where mechanical, electrical, and plumbing systems remain visible. The geometry is uniform in its metallic finish, emphasizing the technical, functional aesthetic typical of loft-style offices or contemporary retail environments. Every component is logically arranged to suggest a realistic, multi-layered distribution of building utility pathways.
The download is a 6.8 MB compressed archive containing the native SketchUp (.skp) model. It opens directly in SketchUp; for 3ds Max, Blender or Cinema 4D, import it through a SketchUp importer or convert it first.
In SketchUp, this model functions as a modular assembly that can be inserted into large-scale interior projects. Users should manage the file using dedicated layers or tags to separate the structural grid from the complex piping runs, facilitating easier model navigation. Given the high density of linear geometry, applying materials and lighting should be handled with care to maintain viewport performance. It is recommended to use this as a background element for industrial-themed interior visualisations or technical documentation.