Loading page…
Revit Family
Modern Glazed Two-Leaf Bi-Fold Door
by Hannelore Freer
About this asset
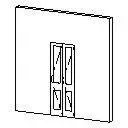
Designed for interior architectural layouts, this glazed bi-fold door Revit family provides a dual-panel folding assembly hosted in standard wall types. This door assembly presents a paired two-leaf bi-fold configuration set within a standard architectural wall opening. Each vertical folding panel is subdivided into an elongated upper section and a compact lower section, featuring transparent glazed inserts framed by slender perimeter rails and stiles. Hinged intermediate joints connect the active and folding leaves, designed to collapse compactly against the jamb to maximize clear opening width. The minimal profile framing and proportional panel division offer an adaptable aesthetic suitable for contemporary closets, utility spaces, and discrete room enclosures without requiring large swing clearances.
The download is a 82 KB file containing a Revit family (.rfa). Load it into a project from the Insert tab with Load Family, then place it like any other component of its category; it schedules and tags with the rest of your model.
In Autodesk Revit, insert this wall-hosted family directly into any structural or partition wall system. The door opening automatically cuts the host geometry, establishing standard jamb and header relationships. Users can align rough opening dimensions, adjust instance or type material parameters for glass and framework finishes, and configure plan swing display symbology across coarse, medium, and fine detail levels to maintain clean construction documentation schedules.