Loading page…
Revit Family
Modern Glazed Single Swing Door
by Hana Wei
About this asset
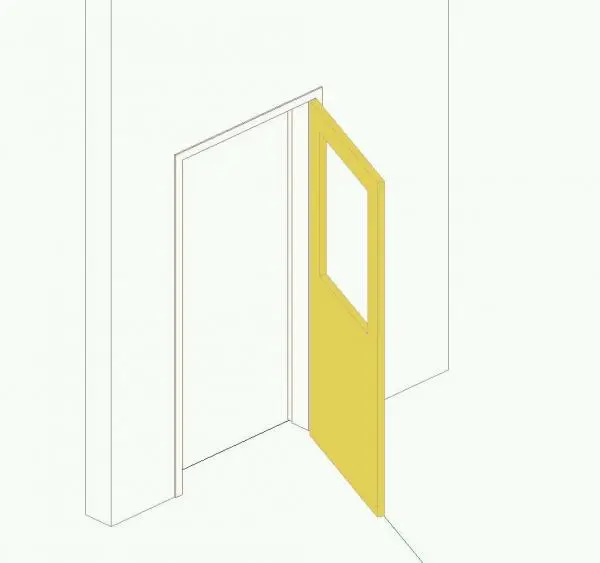
Modern glazed single swing door Revit family featuring a wall-hosted frame, open leaf representation, and an integrated vision panel. The assembly presents a standard single-leaf interior swing door set within a thin-profile casing. The upper half features a rectangular vision lite cutout designed to hold an inset glazing panel, while the lower section forms a solid protective kick leaf. Clean rectilinear framing surrounds the jamb and head reveal, allowing straightforward insertion into host partitions. Shown in an open swing orientation, the door panel geometry exhibits clean edges suited for technical drafting and three-dimensional spatial coordination.
The download is a 6.4 MB file containing a Revit family (.rfa). Load it into a project from the Insert tab with Load Family, then place it like any other component of its category; it schedules and tags with the rest of your model.
Load this standard door family into your Revit project template and insert it directly into any basic or composite wall host. The family cuts opening geometry automatically upon placement. Adjust swing orientation and flip sides using native spacebar toggles or standard ribbon controls. Assign project materials to the frame, door leaf finish, and glazed cutout parameters to match interior specifications for rendering or documentation.
Engineered for commercial interiors, institutional buildings, educational facilities, and healthcare corridors where visual connectivity and natural light penetration are required between occupied zones. It serves reliably as an office entry, staff room partition closure, classroom door, or clinical transition opening. Architects and space planners frequently specify this unit when detailing code-compliant interior vision panels and access doors across design development sets.