Loading page…
Revit Family
Modern Glazed Double Door with Trim
by Vince Huang
About this asset
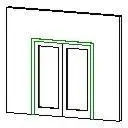
Glazed double door Revit family featuring two framed glass leaves and perimeter trim hosted within an exterior or interior wall element. The assembly comprises a symmetrical pair of side-hung door leaves set within a framed opening with projecting perimeter trim. Each leaf is detailed with a wide stile-and-rail surround that holds a large rectangular glass panel, maximising daylight transmission and visual transparency. The clean structural profile provides clear sightlines, while the standard wall opening includes casing profiles on both sides of the host wall. Proportions indicate standard commercial or residential door opening heights, designed to present clean linework in elevation and three-dimensional views without excessive polygon density.
The download is a 82 KB file containing a Revit family (.rfa). Load it into a project from the Insert tab with Load Family, then place it like any other component of its category; it schedules and tags with the rest of your model.
As a standard wall-hosted Revit family, the component automatically cuts host openings upon insertion into any basic wall type. Users can map project materials directly to the glass panels, door frame, and trim subcategories via family parameters. In plan views, symbolic swing graphics represent clearance requirements, allowing seamless coordination across architectural documentation, door schedules, and BIM coordinating models.
Suited for commercial office fitouts, conference rooms, educational facilities, and modern residential patio entries, this door asset supports vestibule partitions and glazed interior corridors. Architects specifying a commercial storefront entrance, double glass door, or glazed French door will find it integrates cleanly into construction documentation and BIM coordination workflows alongside interior glazing and drywall systems.