Loading page…
Revit Family
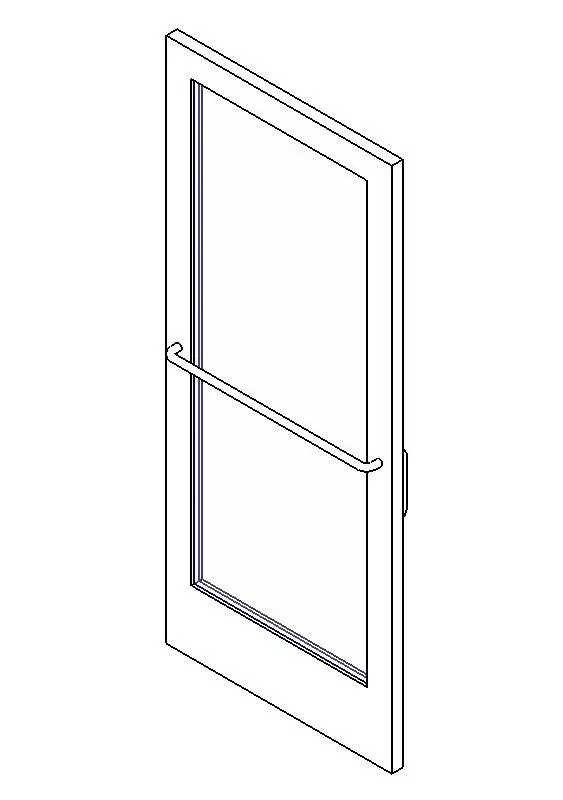
Modern Glazed Aluminium Single Storefront Entry Door
by Tom Bleech
About this asset
Modern glazed single storefront entry door provided as a Revit family, featuring a wide bottom rail and horizontal panic push bar hardware. This commercial single entry door leaf features extruded stiles, a slim top rail, and an expanded bottom kick rail designed for high-traffic public access. A full-height central vision glass lite occupies the majority of the leaf area, framed cleanly by recessed perimeter glazing stops. Across the interior face, a tubular horizontal panic push bar spans the width of the glass, while a vertical exterior pull handle is positioned on the strike stile. Clean rectilinear outlines provide accurate geometry for commercial storefront systems.
The download is a 215 KB file containing a Revit family (.rfa). Load it into a project from the Insert tab with Load Family, then place it like any other component of its category; it schedules and tags with the rest of your model.
Load this.rfa component directly into your Revit project to insert into commercial assemblies. As a dedicated storefront door family, it integrates cleanly into curtain wall grids or wall hosts, supporting door schedules with swing direction, panel dimensions, and glazing data. Adjust subcategory visibility, assign project materials to frame and glass parameters, and verify plan swing symbology for local clearance compliance.
Well suited for retail shopfronts, commercial office vestibules, educational corridors, and public lobbies, this glazed entrance door complements curtain wall elevations and building envelope packages. It pairs seamlessly with exterior glazing mullions, floor tracks, overhead closers, and concrete threshold ramps. BIM managers and architects incorporate it when detailing commercial glass doors, storefront exit panels, and entrance assemblies during design development and documentation.