Loading page…
Revit Family
Modern Flush Unequal Double Door
by Tri Ta
About this asset
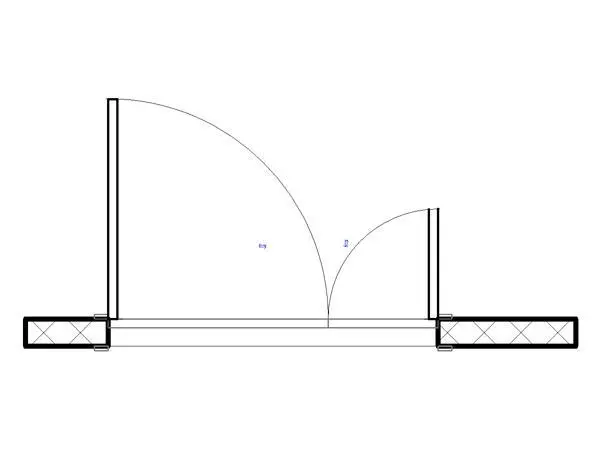
This unequal double flush door is a wall-hosted Revit family featuring an active primary leaf and a narrower secondary leaf in floor plan view. Represented in architectural plan view, the assembly exhibits an asymmetrical leaf-and-a-half swing configuration hosted inside a partition wall. A primary active leaf swings at a wide ninety-degree arc, paired with an unequal secondary leaf that accommodates occasional oversized clearances or service access. The linework details a standard door frame jamb profile with clear reveals and wall stops. Smooth, unadorned flush door slabs maintain clean sightlines without visible panel mouldings or decorative hardware obstructions, providing standard dimensional clearance and standard swing arcs for clean presentation on floor plans.
The download is a 143 KB file containing a Revit family (.rfa). Load it into a project from the Insert tab with Load Family, then place it like any other component of its category; it schedules and tags with the rest of your model.
Load this native RFA file into Autodesk Revit and place it directly into any basic or compound wall host. The family cuts host wall layers cleanly and displays standard 2D swing linework in floor plans while maintaining correct door openings. Adjust instance and type parameters in the properties palette to align leaf ratios, overall frame dimensions, and schedule parameters for standard door schedules.
Unequal double doors, frequently specified as leaf-and-a-half doors, are essential for commercial office fitouts, hospital corridors, school classrooms, and utility service entries where standard pedestrian flow requires a normal single leaf while equipment access necessitates a wider secondary opening. This door component fits seamlessly into tender documentation, general arrangement plans, and regulatory egress layouts, pairing neatly alongside interior partitions, glazing suites, and corridor circulation routes.